
BEDS2
BATHS1 full 1 partial
SQUARE FEET1,258
MLS#12810523
STATUSNew
PROPERTY TYPEResidential - Single Family
SCHOOLDistrict 124
Property Description
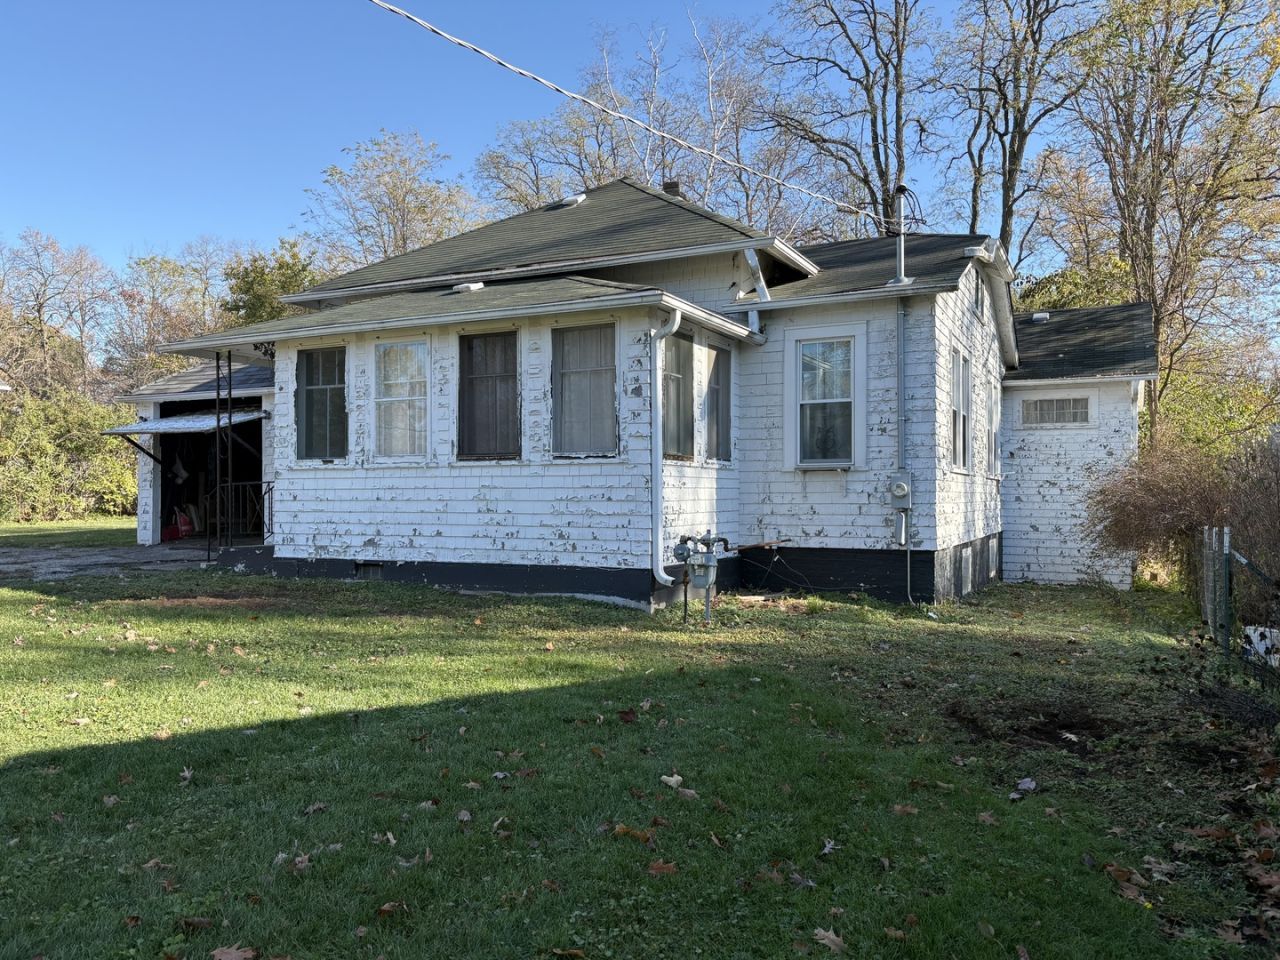
Calling all visionaries, renovators, and DIY enthusiasts-this is the project you've been waiting for. Set on an impressively deep lot, this property offers a unique two-lot footprint that provides an incredible amount of space and potential. The home itself is a true fixer-upper, currently a blank canvas awaiting your creative touch. With no heating system in place and some rooms already taken down to the studs, the heavy lifting of demolition is partially done, leaving you the perfect opportunity to reimagine the layout from the ground up. Whether you're looking to restore its original character or create a modern masterpiece, the bones are here for something special. Opportunities to secure this much land with a structure ready for a full transformation are rare. Bring your contractor, your blueprints, and your imagination to see how you can finish this space and capitalize on the expansive lot. This is a chance to build equity and design a home exactly the way you want it. SOLD AS IS
Property Features
Property Type: Residential - Single Family
Basement: Yes
Basement: Unfinished, Partial
Cooling: None
Garage: 1.5
Heating: None
Lot Size: 0.23 Acres
Roof Type: Asphalt
Stories: 1.5
Taxes: $4,867
Year Built: 1940
Feature Descriptions
Additional rooms: Enclosed Porch
Additional Structures: Shed(s)
Association Includes: None
Dining Room: Separate
Exterior: Cedar
Lot: Wooded, Level
Lot Dimensions: 50 X 200
Other Equipment: Ceiling Fan(s)
Parcel#: 05142120080000
Parking: Asphalt, Yes, Garage Owned, Detached, Owned, Garage
Sewer: Public Sewer
Total Rooms: 5
Township: Grant
Water: Well
Room Sizes
Enclosed Porch: 11X8
Bedroom 2: 19X19
Dining Room: 19X12
Kitchen: 18X9
Laundry: 9X8
Living Room: 19X12
Primary Bedroom: 15X15
Local Schools
High School: Grant Community High School
Middle School: Gavin South Junior High School
Elementary School: Gavin Central School
School District: District 124
Listed By / Shown By
Listed By
Agency Name: @properties Christie's International Real Estate
Agency Phone: 847-367-0500
Shown By
Agency Title: Gambino Realtors
Agency Phone: 815-282-2222

Estimate Your Payment
Estimated Payment
$ 864.81 per month $431.52 Principal & Interest $405.58 Property Tax $27.71 Homeowner's Insurance
35663 N Watson Avenue | MLS# 12810523
This single family home located at 35663 N Watson Avenue , Ingleside, IL 60041 is currently listed for sale with an asking price of $95,000. This property was built in 1940 and has 2 bedrooms and 1 full and 1 partial baths with 1258 sq. ft. N Watson Avenue is located within the District 124 school district. Search Ingleside real estate on www.gogambino.com today.