
BEDS3
BATHS2 full
SQUARE FEET1,776
MLS#12706138
STATUSNew
PROPERTY TYPEResidential - Single Family
SUBDIVISIONMeyers Bayview Terrace
SCHOOLDistrict 124
Property Description
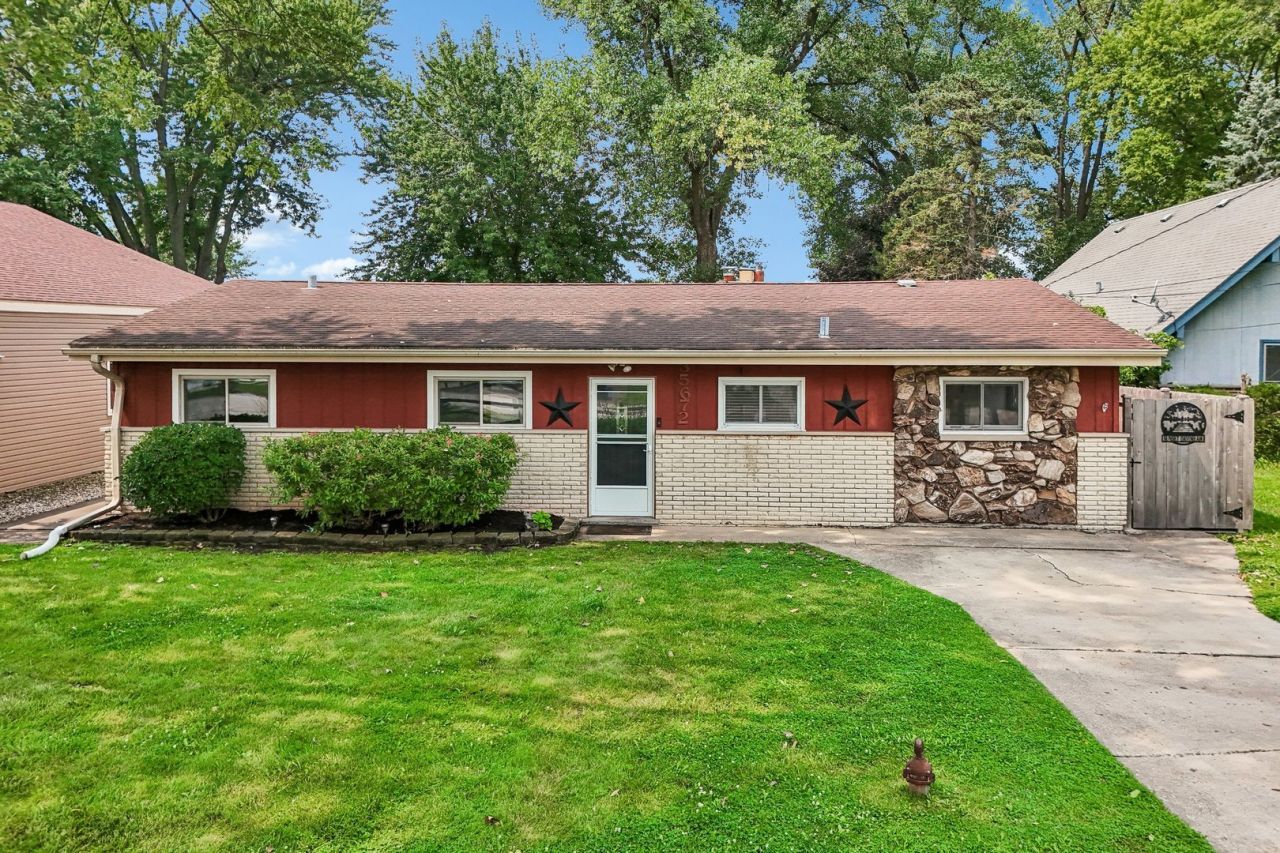
OWN A PIECE OF PIE ON PISTAKEE! Rarely available & exceptionally positioned, this west-facing WATERFRONT RANCH on Pistakee Lake delivers 60' of shoreline, direct Fox Chain-O-Lakes access, & STANDOUT SUNSET VIEWS. The 3-bed/2-bath home features an open floor plan connecting the kitchen & living room, while the vaulted sunroom takes full advantage of the setting with skylights & expansive lake views from every window. The vaulted primary bedroom offers a walk-in closet, & a 2024 bathroom renovation adds a substantial recent upgrade. Outdoors, the property is equally well equipped with two large patios adjoining the home, a cement seawall, 20' pier, a waterfront deck with covered seating, waterfront firepit, outdoor shower, & fenced yard. With meaningful improvements completed from 2022 - 2024, plus the added convenience of conveying FULLY FURNISHED, this property combines a highly functional ranch layout with the waterfront infrastructure & turnkey ease buyers are looking for. **ADDITIONAL KEY UPDATES: 2024: bathroom reno; 2023: patio, firepit, fence, washer & dryer, outdoor shower; 2022: water softener**
Property Features
Property Type: Residential - Single Family
Basement: None
Cooling: Central Air
Fireplaces: 2
Heating: Natural Gas, Forced Air
Home Style: Ranch
Lot Size: 0.29 Acres
Roof Type: Asphalt
Taxes: $10,335
Year Built: 1968
Amenities
Vaulted Ceiling(s)
Cathedral Ceiling(s)
1st Floor Bedroom
1st Floor Full Bath
Built-in Features
Walk-In Closet(s)
Open Floorplan
Dining Combo
Feature Descriptions
Additional rooms: Heated Sun Room, Walk In Closet
Additional Structures: Boat Dock
Appliances: Range, Microwave, Dishwasher, Refrigerator, Washer, Dryer, Water Softener Owned, Humidifier
Association Includes: Other
Dining Room: Combined w/ LivRm
Exterior: Brick, Cedar
Fireplace: Wood Burning, Electric, More than one
Fireplace Location(s): Dining Room
HOA Fee: 50/ Annually
Laundry: Main Level, In Unit
Lot: Cul-De-Sac, Mature Trees, Garden, Views
Lot Dimensions: 12593
Other Equipment: Water-Softener Owned, CO Detectors, Ceiling Fan(s), Sump Pump, Water Heater-Gas
Parcel#: 05151040670000
Parking: Concrete, Driveway, Yes, Owned
Sewer: Septic Tank
Total Rooms: 7
Township: Grant
Water: Well
Room Sizes
Heated Sun Room: 16X18
Walk In Closet: 7X5
Bedroom 2: 15X11
Bedroom 3: 11X10
Dining Room: COMBO
Kitchen: 12X12
Laundry: 7X6
Living Room: 16X22
Primary Bedroom: 12X19
Local Schools
High School: Grant Community High School
Middle School: Big Hollow Middle School
Elementary School: Big Hollow Elementary School
School District: District 124
Listed By / Shown By
Listed By
Agency Name: Better Homes and Garden Real Estate Star Homes
Agency Phone: 847-548-2625
Shown By
Agency Title: Gambino Realtors
Agency Phone: 815-282-2222

Estimate Your Payment
Estimated Payment
$ 3,737.47 per month $2,702.68 Principal & Interest $861.25 Property Tax $173.54 Homeowner's Insurance
35672 N Sheridan Drive | MLS# 12706138
This single family home located at 35672 N Sheridan Drive , Fox Lake, IL 60020 is currently listed for sale with an asking price of $595,000. This property was built in 1968 and has 3 bedrooms and 2 full baths with 1776 sq. ft. N Sheridan Drive is located in the Meyers Bayview Terrace subdivision within the District 124 school district. Search Meyers Bayview Terrace real estate on www.gogambino.com today.