
BEDS3
BATHS2 full
SQUARE FEET2,458
MLS#12688598
STATUSNew
PROPERTY TYPEResidential - Single Family
SCHOOLDistrict 108
Property Description
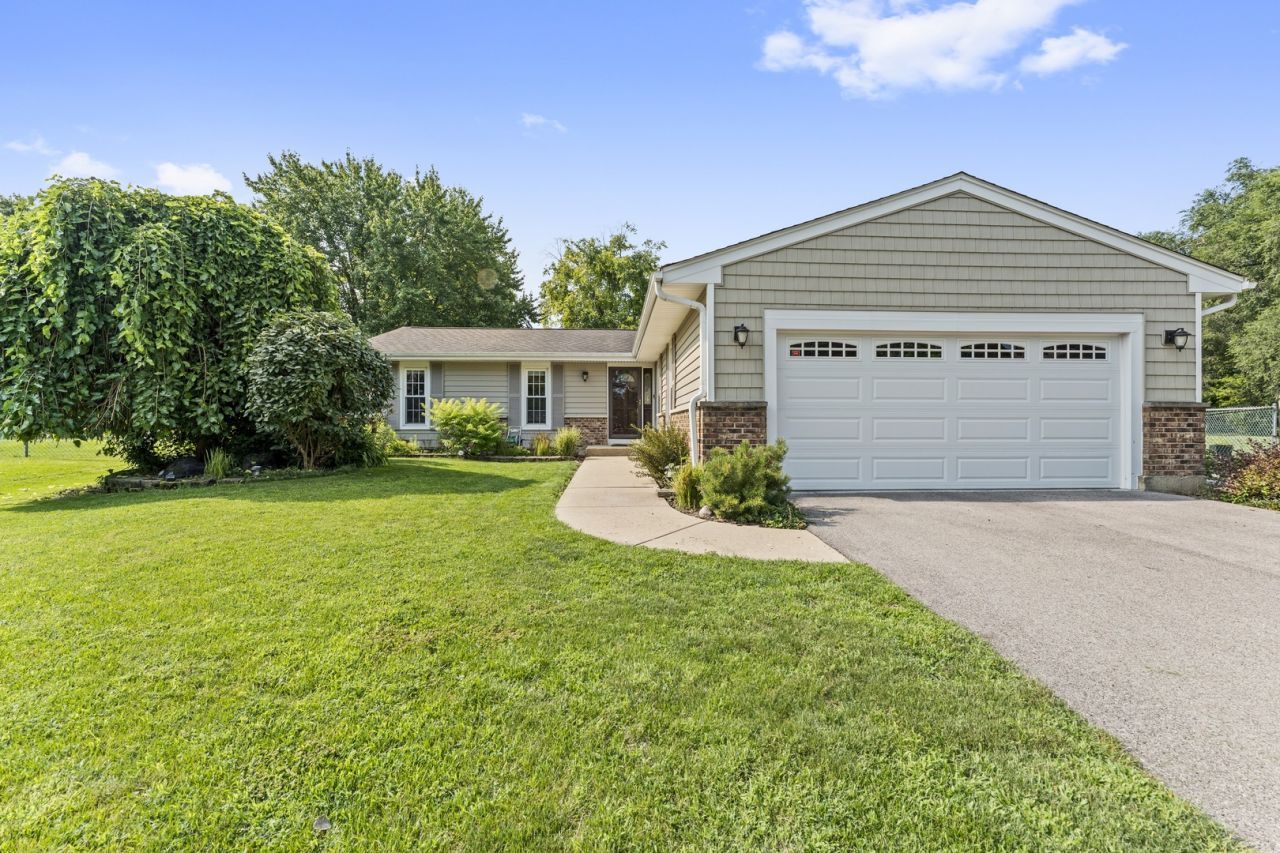
Tucked away on a quiet cul-de-sac, this warm and inviting 3-bedroom, 2-bath home offers the perfect combination of comfort, space, and everyday functionality. As you step inside, you'll find a welcoming layout that flows into a spacious family room-an ideal place to gather with family, entertain friends, or simply unwind after a long day. Just off the main living area is the kitchen where you will find a breakfast nook that flows into a beautiful year-round all-season sunroom, offering the perfect spot to enjoy your morning coffee, read a book, or take in the outdoors no matter the season. The fully finished basement adds even more versatile living space and can easily be used as a recreation room, home gym, office, playroom, or whatever best fits your lifestyle. Located in the heart of Roselle, you'll enjoy the charm of a close-knit community with nearby parks, shopping, restaurants, highly rated schools, and convenient access to Metra and major expressways, making commuting simple. Whether you're looking for room to grow, space to entertain, or a peaceful place to call home, 357 Brighton Bay offers it all.
Upcoming Open Houses
Open House Saturday July 18th, 2:00pm - 4:00pm
Open House Sunday July 19th, 11:00am - 1:00pm
Property Features
Property Type: Residential - Single Family
Basement: Finished, Full
Basement: Yes
Cooling: Central Air
Fireplaces: 1
Garage: 2
Heating: Natural Gas
Home Style: Ranch
Lot Size: 0.22 Acres
Taxes: $8,194
Year Built: 1976
Feature Descriptions
Additional rooms: Heated Sun Room, Recreation Room
Association Includes: None
Exterior: Vinyl Siding
Fireplace: Wood Burning
Fireplace Location(s): Family Room
Lot Dimensions: 47x133
Parcel#: 0205401031
Parking: Asphalt, Garage Door Opener, Yes, Garage Owned, Attached, Garage
Sewer: Public Sewer
Total Rooms: 9
Township: Bloomingdale
Water: Public
Room Sizes
Heated Sun Room: 17X14
Recreation Room: 24X18
Bedroom 2: 13X10
Bedroom 3: 10X10
Dining Room: 11X10
Family Room: 15X12
Kitchen: 17X10
Living Room: 16X14
Primary Bedroom: 15X12
Local Schools
High School: Lake Park High School
Middle School: Spring Wood Middle School
Elementary School: Waterbury Elementary School
School District: District 108
Listed By / Shown By
Listed By
Agency Name: GMC Realty LTD
Agency Phone: 630-994-3200
Shown By
Agency Title: Gambino Realtors
Agency Phone: 815-282-2222

Estimate Your Payment
Estimated Payment
$ 2,930.63 per month $2,112.18 Principal & Interest $682.83 Property Tax $135.63 Homeowner's Insurance
357 Brighton Bay | MLS# 12688598
This single family home located at 357 Brighton Bay , Roselle, IL 60172 is currently listed for sale with an asking price of $465,000. This property was built in 1976 and has 3 bedrooms and 2 full baths with 2458 sq. ft. Brighton Bay is located within the District 108 school district. Search Roselle real estate on www.gogambino.com today.