
BEDS3
BATHS2 full
SQUARE FEET1,656
MLS#12750357
STATUSNew
PROPERTY TYPEResidential - Single Family
SCHOOLDistrict 227
Property Description
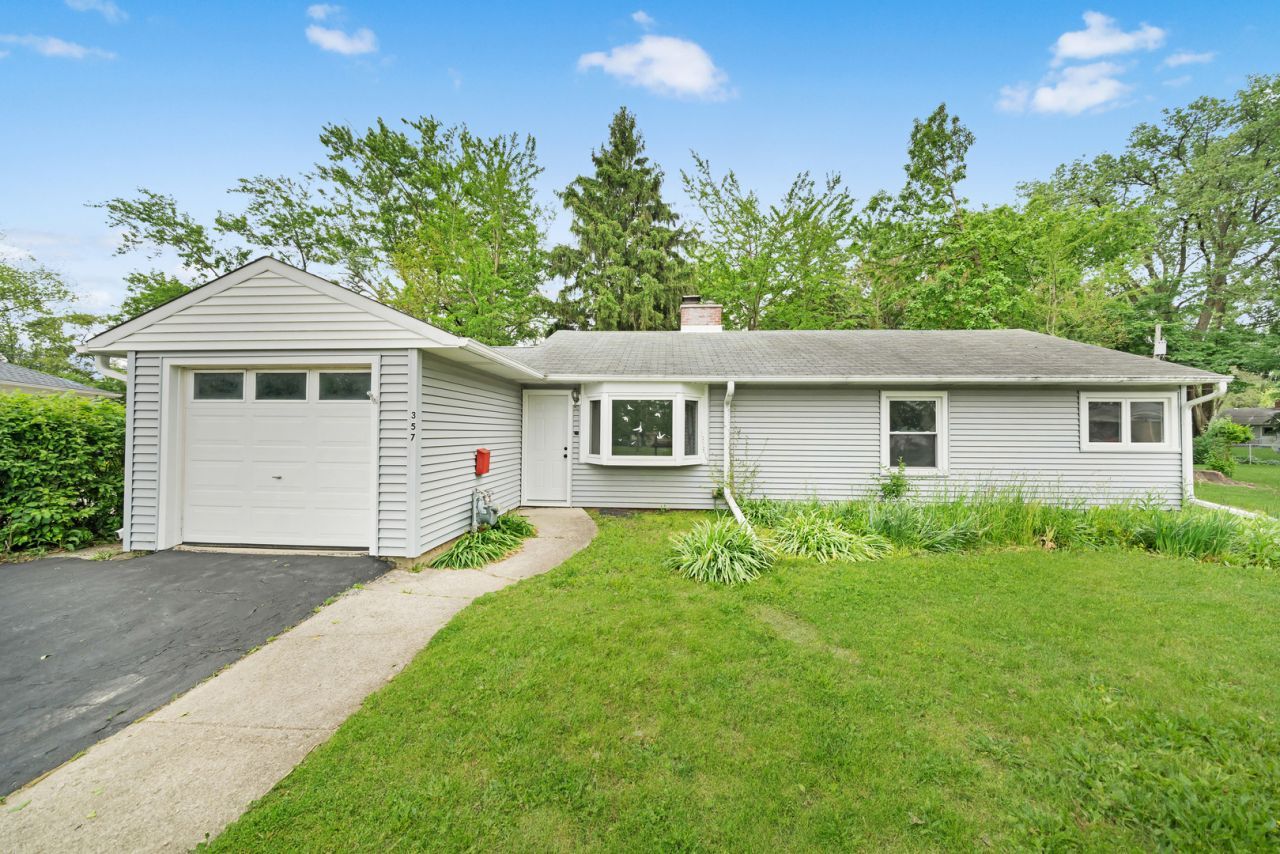
SELLER OPEN TO CREATIVELY HELPING BUYER! Brand New Roof installed 08/18/2026 on this modern renovated, spacious 1656 sf 3 bedroom/2 full bath ranch in great cul de sac location. This home has a large family room, a rare find in Park Forest. Updated bright kitchen with plenty of new Shaker cabinets and quartz countertop. New stainless steel appliances. Both bathrooms are updated with modern finishes which includes ceramic shower surround and ceramic floor. Newer vinyl windows. 2 central air units and 2 furnaces. 200 amp electrical panel. Fireplace. Large open bright family room area gives the home a spacious feel!! Washer/dryer included. Separate laundry room. Large backyard and outdoor space. Seller spent thousands in the last month repairing the exterior sewer line so buyer can rest assure the line drains properly - great for the buyer's peace of mind!! Also cleanout was installed. Very quiet location!! Easy to show!! MLS pictures still have old roof.
Property Features
Property Type: Residential - Single Family
Basement: None
Cooling: Central Air
Fireplaces: 1
Garage: 1
Heating: Natural Gas, Sep Heating Systems - 2+
Lot Size: 118x99x136x44
Taxes: $7,197
Year Built: 1951
Feature Descriptions
Additional rooms: No additional rooms
Appliances: Range, Microwave, Dishwasher, Refrigerator, Washer, Dryer
Association Includes: None
Dining Room: Combined w/ FamRm
Exterior: Vinyl Siding
Fireplace Location(s): Living Room
Lot Dimensions: 118x99x136x44
Parcel#: 31363140140000
Parking: Asphalt, Yes, Attached, Garage
Sewer: Public Sewer
Total Rooms: 7
Township: Rich
Water: Lake Michigan
Room Sizes
Bedroom 2: 11X11
Bedroom 3: 10X9
Dining Room: 12X10
Family Room: 14X24
Kitchen: 12X10
Laundry: 11X10
Living Room: 19X14
Primary Bedroom: 12X11
Local Schools
School District: District 227
Listed By / Shown By
Listed By
Agency Name: TJB Realty Group
Agency Phone: 708-444-2185
Shown By
Agency Title: Gambino Realtors
Agency Phone: 815-282-2222

Estimate Your Payment
Estimated Payment
$ 1,469.38 per month $817.16 Principal & Interest $599.75 Property Tax $52.47 Homeowner's Insurance
357 Indianwood Boulevard | MLS# 12750357
This single family home located at 357 Indianwood Boulevard , Park Forest, IL 60466 is currently listed for sale with an asking price of $179,900. This property was built in 1951 and has 3 bedrooms and 2 full baths with 1656 sq. ft. Indianwood Boulevard is located within the District 227 school district. Search Park Forest real estate on www.gogambino.com today.