
BEDS4
BATHS4 full
SQUARE FEET4,581
MLS#12702147
STATUSNew
PROPERTY TYPEResidential - Single Family
SUBDIVISIONWhite Eagle
SCHOOLDistrict 204
Property Description
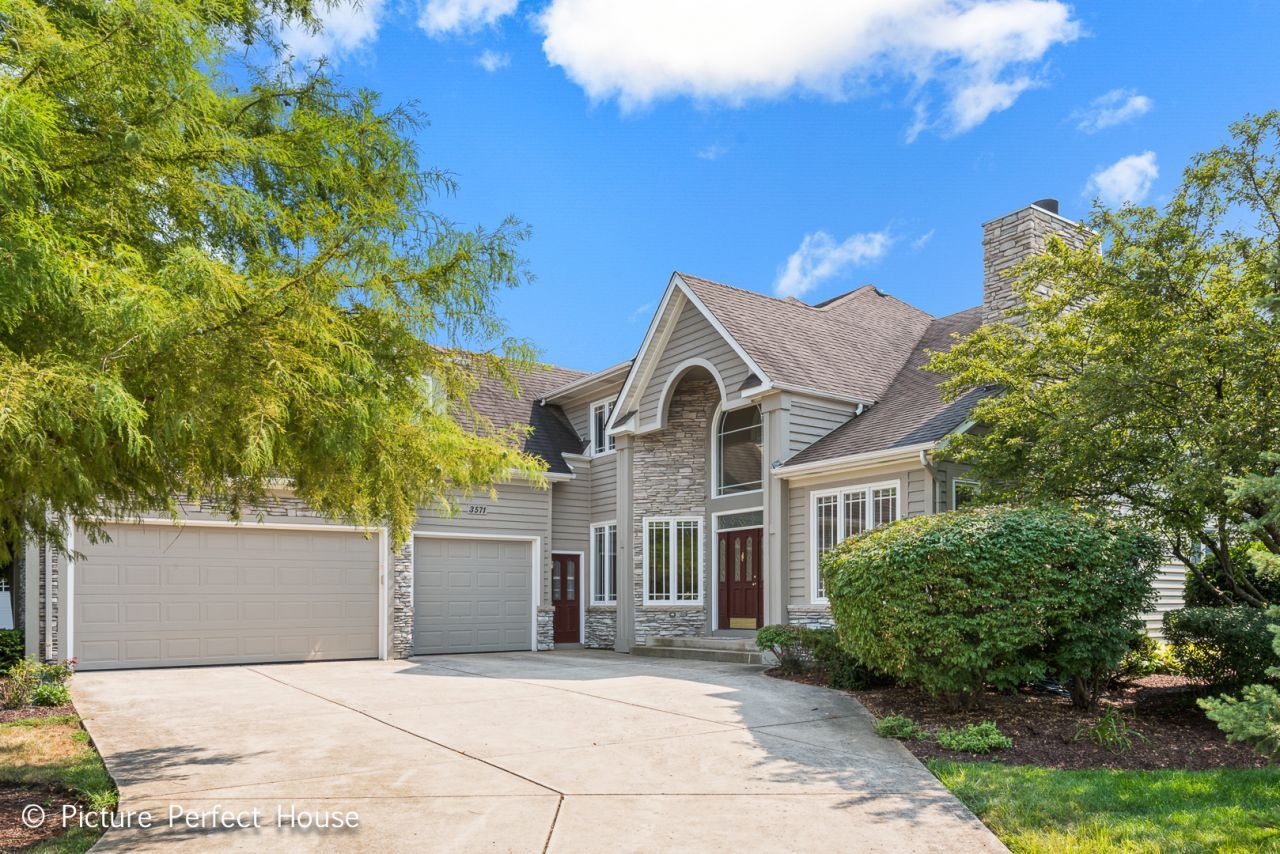
GORGEOUS STONE & CEDAR HOME ON INTERIOR WHITE EAGLE LOT & QUITE CUL DE SAC BOASTS FORMAL DINING ROOM & LIVING ROOM WITH FIREPLACE. 2ND FIREPLACE IN MASSIVE 2-STORY FAMILY ROOM WITH FLOOR-TO-CEILING WINDOWS AND MOTORIZED SHADES. PANORAMIC GOLF COURSE VIEWS, OVERLOOK PONDS, TREES AND FLOWER GARDENS. 1ST FLOOR OFFICE. LUXURY MASTER SUITE FEATURES MARBLE BATH AND SEPARATED SHOWER. SPRAWLING KITCHEN WITH PENINSULA & ISLAND BREAKFAST BAR, CUSTOM BIRCH CABINET, GRANITE COUNTER TOP & STAINLESS STEEL APPLIANCE. PREMIUM LOT WITH STUNNING VIEW.
Property Features
Property Type: Residential - Single Family
Basement: Yes
Basement: Unfinished, Full
Cooling: Central Air
Fireplaces: 2
Garage: 3
Heating: Natural Gas
Lot Size: 0.23 Acres
Taxes: $18,453
Year Built: 1999
Amenities
Cathedral Ceiling(s)
Feature Descriptions
Additional rooms: Den, Eating Area
Appliances: Double Oven, Microwave, Dishwasher, Disposal, Humidifier
Association Includes: Insurance, Security, Clubhouse, Pool, Exterior Maintenance, Lawn Care, Snow Removal
Bath Features: Whirlpool, Separate Shower, Double Sink
Dining Room: Separate
Exterior: Cedar, Stone
Fireplace Location(s): Family Room, Living Room
HOA Fee: 240/ Monthly
Lot: On Golf Course, Landscaped
Lot Dimensions: 72X138
Master Association Fee: 330/ Quarterly
Other Equipment: Security System, Intercom, Ceiling Fan(s), Sump Pump, Sprinkler-Lawn
Parcel#: 0701043010140000
Parking: Concrete, Garage Door Opener, Yes, Garage Owned, Attached, Garage
Security: yes
Sewer: Public Sewer
Total Rooms: 10
Township: Wheatland
Water: Public
Room Sizes
Eating Area: 15X14
Den: 16X14
Bedroom 2: 14X14
Bedroom 3: 14X12
Bedroom 4: 19X14
Dining Room: 16X12
Family Room: 26X19
Kitchen: 21X15
Living Room: 15X14
Primary Bedroom: 20X15
Local Schools
High School: Waubonsie Valley High School
Middle School: Still Middle School
Elementary School: White Eagle Elementary School
School District: District 204
Listed By / Shown By
Listed By
Agency Name: Keystone Realty Services Inc
Agency Phone: 630-428-2168
Shown By
Agency Title: Gambino Realtors
Agency Phone: 815-282-2222

Estimate Your Payment
Estimated Payment
$ 6,661.28 per month $4,814.40 Principal & Interest $1,537.75 Property Tax $309.14 Homeowner's Insurance
3571 Scottsdale Circle | MLS# 12702147
This single family home located at 3571 Scottsdale Circle , Naperville, IL 60564 is currently listed for sale with an asking price of $1,059,900. This property was built in 1999 and has 4 bedrooms and 4 full baths with 4581 sq. ft. Scottsdale Circle is located in the White Eagle subdivision within the District 204 school district. Search White Eagle real estate on www.gogambino.com today.