
BEDS4
BATHS2 full 1 partial
SQUARE FEET2,278
MLS#12715504
STATUSContingent
PROPERTY TYPEResidential - Single Family
SUBDIVISIONHeritage
SCHOOLDistrict 211
Property Description
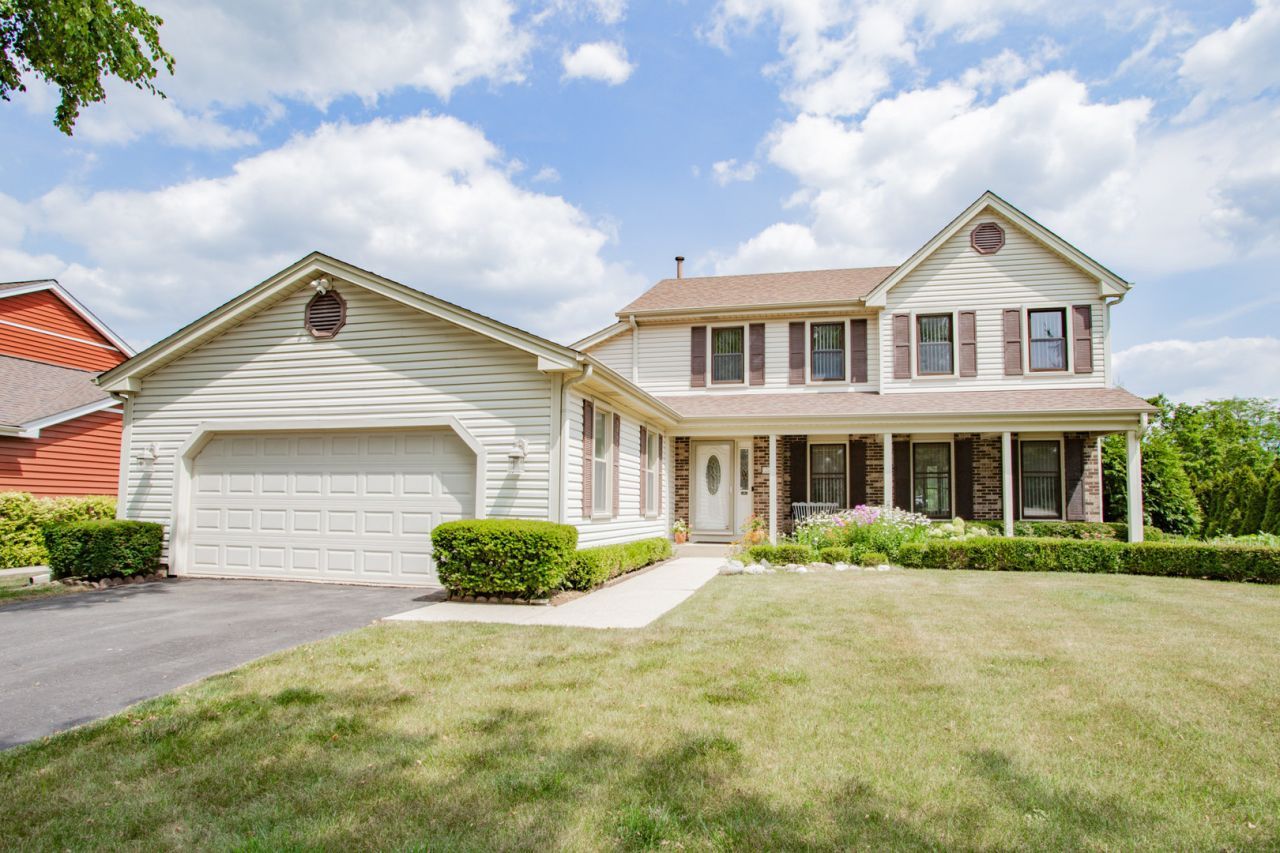
***MULTIPLE OFFERS RECEIVED SELLER CALLING FOR HIGHEST AND BEST BY WEDNESDAY, JULY 29 AT 5:30 CST*** Nestled on a premium lot in the highly desirable Lexington Heritage subdivision, this beautiful home offers the ultimate blend of tranquility and urban convenience. It features a private backyard that directly faces the neighborhood park and playground, perfect for relaxing or outdoor fun. The location offers incredible walkability and accessibility. Just two blocks away sit a scenic pond and Village Hall, while the trails of Spring Valley Nature Center are within easy walking distance. Top-Tier Education & Community Perks: - Collins Elementary School is located just one block away. - Highly-rated Conant High School is reachable in just minutes. - Walkable to the Meineke Recreation Center, Schaumburg Library, Tony's Fresh Market, and the local Farmers Market. Unmatched Convenience: - Retail, dining, and commuting are effortless, with Woodfield Mall, movie theaters, Costco, Whole Foods, and Trader Joe's all just a few minutes away. - Quick and easy access to major expressways, including Route 53, I-90, I-390, and I-294. -Surrounded by an abundance of excellent restaurants, entertainment, and top-tier hospitals. This home sits in a truly prime, unbeatable location. Recent improvements include a new roof and siding (2017), family room floor (2018), hot water heater (2019), refrigerator and dryer (2022), and powder room remodel (2022). Additionally, seller added drain tile and a sump pump for extra protection to the unfinished basement, should buyer want to finish it.
Property Features
Property Type: Residential - Single Family
Basement: Unfinished, Full
Basement: Yes
Cooling: Central Air
Fireplaces: 1
Garage: 2
Heating: Natural Gas, Forced Air
Home Style: Colonial
Lot Size: 0.25 Acres
Roof Type: Asphalt
Taxes: $6,797
Year Built: 1979
Amenities
Cathedral Ceiling(s)
Wet Bar
Feature Descriptions
Additional rooms: Eating Area, Foyer
Appliances: Range, Refrigerator, Washer, Dryer
Association Includes: None
Bath Features: Double Sink
Dining Room: Separate
Exterior: Vinyl Siding, Brick
Fireplace: Gas Starter, Heatilator, Masonry
Fireplace Location(s): Family Room
Laundry: Main Level, Gas Dryer Hookup, In Unit
Lot: Corner Lot
Lot Dimensions: 115 x 104 x 113 x 97
Other Equipment: CO Detectors, Ceiling Fan(s), Sump Pump
Parcel#: 07224090310000
Parking: Asphalt, Garage Door Opener, Yes, Garage Owned, Attached, Garage
Sewer: Public Sewer
Total Rooms: 9
Township: Schaumburg
Water: Lake Michigan
Room Sizes
Eating Area: 14X11
Foyer: 17X9
Bedroom 2: 13X10
Bedroom 3: 14X11
Bedroom 4: 14X10
Dining Room: 12X12
Family Room: 24X14
Kitchen: 12X10
Laundry: 11X6
Living Room: 20X13
Primary Bedroom: 16X13
Local Schools
High School: J B Conant High School
Middle School: Robert Frost Junior High School
Elementary School: Michael Collins Elementary Schoo
School District: District 211
Listed By / Shown By
Listed By
Agency Name: Spot Real Estate
Agency Phone: 847-780-7768
Shown By
Agency Title: Gambino Realtors
Agency Phone: 815-282-2222

Estimate Your Payment
Estimated Payment
$ 3,225.10 per month $2,498.27 Principal & Interest $566.42 Property Tax $160.42 Homeowner's Insurance
358 E Beech Drive | MLS# 12715504
This single family home located at 358 E Beech Drive, Schaumburg, IL 60193 is currently listed for sale with an asking price of $550,000. This property was built in 1979 and has 4 bedrooms and 2 full and 1 partial baths with 2278 sq. ft. E Beech Drive is located in the Heritage subdivision within the District 211 school district. Search Heritage real estate on www.gogambino.com today.