
BEDS3
BATHS1 full
SQUARE FEET1,034
MLS#12422541
STATUSNew
PROPERTY TYPERental - Townhouse
SUBDIVISIONPlymouth Farms
SCHOOLDistrict 128
Property Description
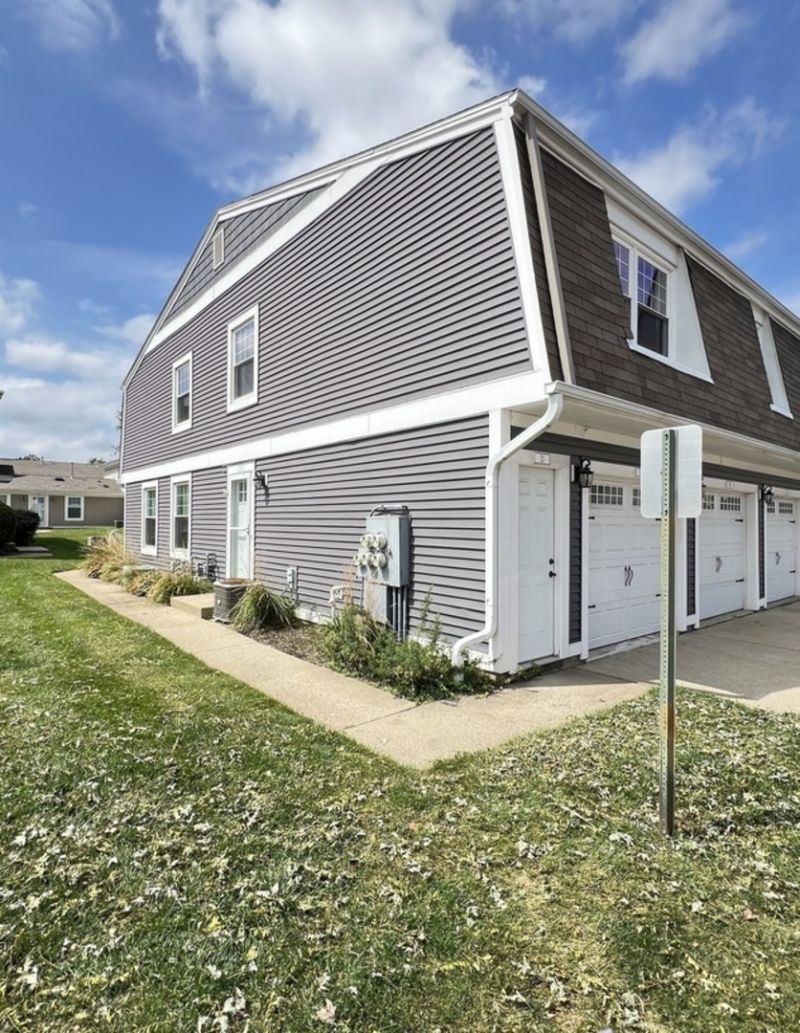
A rarely available, fully remodeled 3-bedroom penthouse condo offering stylish, move-in-ready living! This bright, one-level home features beautiful flooring throughout with no carpet, creating a clean and modern feel. The updated kitchen is designed with ample cabinetry, stainless steel appliances, a sleek backsplash, and granite countertops. Natural light fills the spacious living areas, enhancing the open and airy layout. This desirable end unit includes an attached garage with additional storage, providing both convenience and extra space. All three bedrooms are generously sized, perfect for comfortable living, a home office, or guest accommodations. Ideally located within walking distance to the community pool, parks, and shopping, this home offers both comfort and convenience. Good credit required. No pets, please
Property Features
Property Type: Rental - Townhouse
Basement: None
Cooling: Central Air
Garage: 1
Heating: Natural Gas, Forced Air
Lot Size: COMMON
Stories: 2.0
Year Built: 1976
Feature Descriptions
Additional rooms: No additional rooms
Appliances: Range, Dishwasher, Refrigerator, Washer, Dryer, Disposal, Stainless Steel Appliance(s), Range Hood
Exterior: Aluminum Siding
Lot Dimensions: COMMON
Other Equipment: Ceiling Fan(s)
Parking: Yes, Other, Attached, Garage
Rent Includes: Parking, Pool, Exterior Maintenance, Lawn Care, Snow Removal
Sewer: Public Sewer
Total Rooms: 5
Township: Vernon
Water: Public
Room Sizes
Bedroom 2: 10X12
Bedroom 3: 11X11
Kitchen: 8X28
Laundry: 4X6
Living Room: 15X16
Primary Bedroom: 12X16
Local Schools
High School: Vernon Hills High School
Middle School: Hawthorn Elementary School (Sout
Elementary School: Hawthorn Elementary School (Sout
School District: District 128
Listed By / Shown By
Listed By
Agency Name: RE/MAX SAWA
Agency Phone: 877-312-7292
Shown By
Agency Title: Gambino Realtors
Agency Phone: 815-282-2222

358 E Farmingdale Circle | MLS# 12422541
This property located at 358 E Farmingdale Circle , Vernon Hills, IL 60061 is currently listed for rent with an asking price of $2,200 / Monthly. E Farmingdale Circle is located within the District 128 school district. Search Vernon Hills real estate on www.gogambino.com today.