
BEDS3
BATHS1 full 1 partial
SQUARE FEET994
MLS#12715707
STATUSNew
PROPERTY TYPEResidential - Single Family
SCHOOLDistrict 61
Property Description
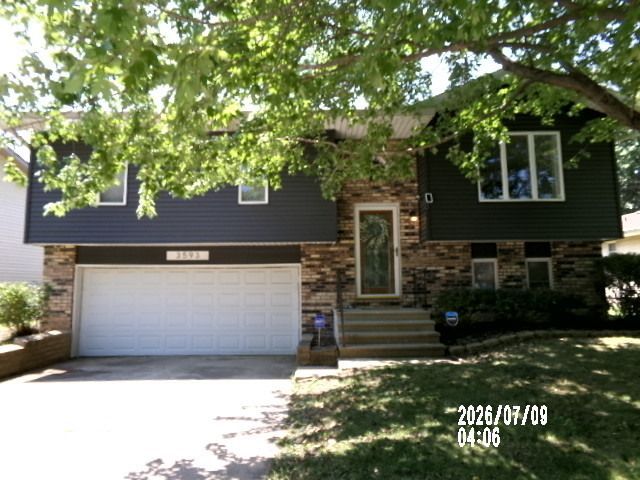
Take a look at this wonderful family home that feels so warm and inviting! It features a beautifully updated kitchen with a large island, plenty of space for everyone, and a lovely separate storage area that would be absolutely perfect for a cozy coffee bar. Right next to the kitchen, you will find a versatile extra living or dining space, which opens up to a fantastic large deck and a spacious, shaded fenced backyard - perfect for relaxing outside. Down the hall from the main living area, there are three cozy bedrooms and a lovely bathroom complete with a large vanity and linen closet. Plus, the lower level offers great extra space for the family to gather, along with a convenient half bath and nearby laundry area. There is also a two-car garage that provides plenty of extra storage. Take a look soon!
Property Features
Property Type: Residential - Single Family
Basement: None
Cooling: Central Air
Garage: 2
Heating: Natural Gas
Home Style: Split Level
Lot Size: 0.16 Acres
Roof Type: Asphalt
Taxes: $3,729
Year Built: 1977
Feature Descriptions
Additional rooms: No additional rooms
Appliances: Range, Microwave, Dishwasher, Refrigerator, Washer, Dryer
Association Includes: None
Exterior: Vinyl Siding, Brick
Laundry: Electric Dryer Hookup, Common Area
Lot: Irregular Lot
Lot Dimensions: 65 x 107
Parcel#: 180831177016
Parking: Concrete, Garage Door Opener, Yes, Garage Owned, Attached, Garage
Sewer: Public Sewer
Total Rooms: 6
Township: Hickory Point
Water: Public
Room Sizes
Bedroom 2: 12X9
Bedroom 3: 9X10
Family Room: 22X11
Kitchen: 15X18
Living Room: 15X12
Primary Bedroom: 10X13
Local Schools
High School: Eisenhower
Middle School: Stephen Decatur Middle School
Elementary School: Michael E. Baum
School District: District 61
Listed By / Shown By
Listed By
Agency Name: RE/MAX Choice Clinton
Shown By
Agency Title: Gambino Realtors
Agency Phone: 815-282-2222

Estimate Your Payment
Estimated Payment
$ 1,035.85 per month $681.35 Principal & Interest $310.75 Property Tax $43.75 Homeowner's Insurance
3593 Dove Drive | MLS# 12715707
This single family home located at 3593 Dove Drive , Decatur, IL 62526 is currently listed for sale with an asking price of $149,999. This property was built in 1977 and has 3 bedrooms and 1 full and 1 partial baths with 994 sq. ft. Dove Drive is located within the District 61 school district. Search Decatur real estate on www.gogambino.com today.