
BEDS3
BATHS2 full
SQUARE FEET1,917
MLS#12741713
STATUSNew
PROPERTY TYPEResidential - Single Family
SUBDIVISIONOak Knolls
SCHOOLDistrict 46
Property Description
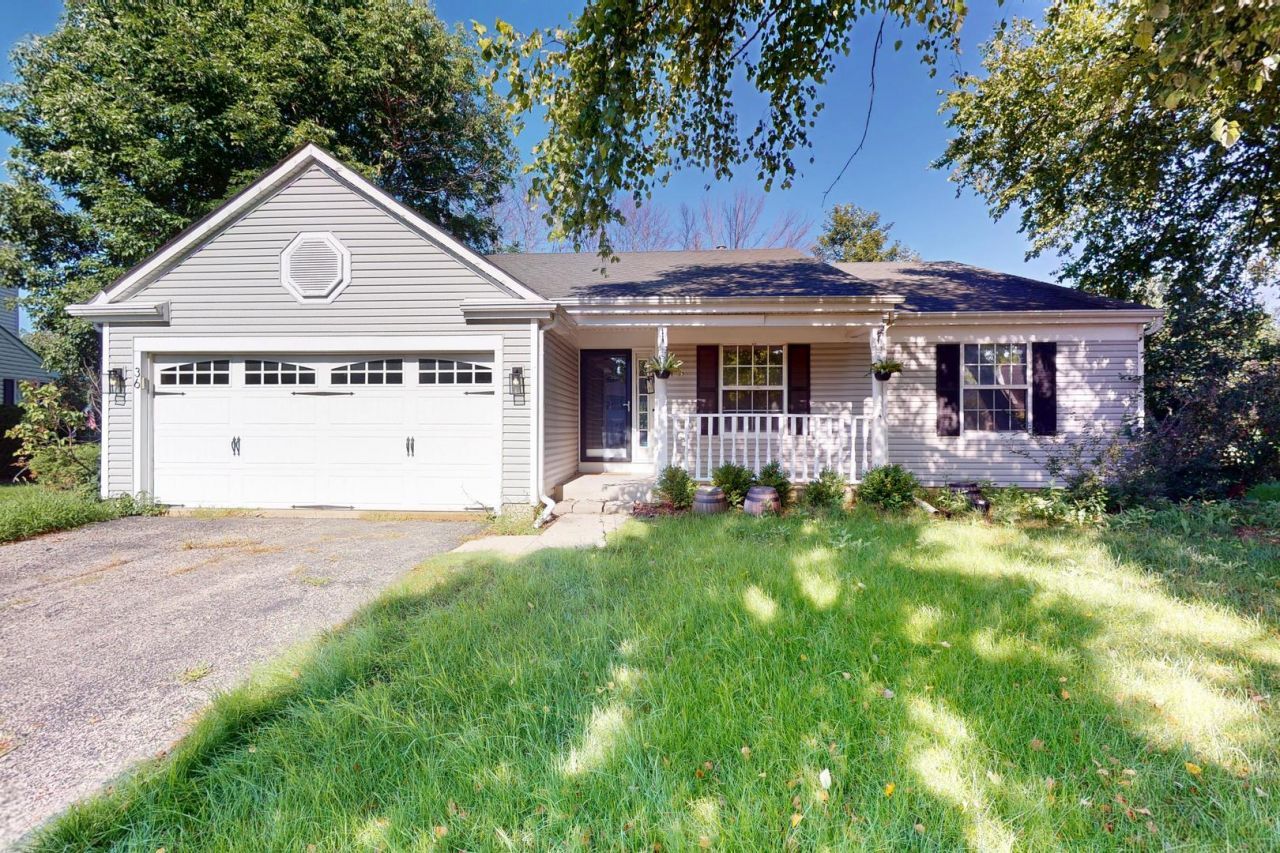
Welcome to this beautiful and spacious ranch offering an open floor plan, gorgeous golf course and pond views, with an incredible yard. Step inside to the impressive living room featuring oak flooring, vaulted ceilings, skylights, a fireplace, and large windows. The kitchen features white cabinetry, granite countertops, stainless steel appliances, an island, pantry, and plenty of cabinet and counter space. The eating area has built-in seating and has access to the massive sunroom featuring luxury vinyl plank flooring and walls of windows overlooking the spacious yard. Off the kitchen is a separate formal dining room-both with oak floors. The spacious primary bedroom suite features vaulted ceilings, a walk-in closet featuring built-in organizers, and an en-suite bathroom. Two additional generously sized bedrooms feature wall closets with easy access to the hall bath. All bedrooms and the hallway have oak hardwood floors! The home also features a laundry room with cabinets and an attached two-car garage. Conveniently located near shopping, restaurants, golf, parks, entertainment, expressways, and more!
Property Features
Property Type: Residential - Single Family
Basement: Crawl Space
Cooling: Central Air
Fireplaces: 1
Garage: 2
Heating: Natural Gas
Home Style: Ranch
Lot Size: 0.25 Acres
Roof Type: Asphalt
Taxes: $9,519
Year Built: 1990
Amenities
Vaulted Ceiling(s)
Walk-In Closet(s)
Feature Descriptions
Additional rooms: Sun Room, Foyer
Appliances: Range, Microwave, Dishwasher, Refrigerator, Washer, Dryer, Disposal, Stainless Steel Appliance(s)
Association Includes: None
Bath Features: Whirlpool, Separate Shower
Dining Room: Separate
Exterior: Vinyl Siding
Fireplace: Gas Starter
Fireplace Location(s): Living Room
Laundry: Main Level, In Unit, Sink
Lot: On Golf Course
Lot Dimensions: 10619
Other Equipment: CO Detectors, Ceiling Fan(s)
Parcel#: 06222150140000
Parking: Asphalt, Garage Door Opener, Yes, Garage Owned, Attached, Garage
Sewer: Public Sewer
Total Rooms: 6
Township: Hanover
Water: Public
Room Sizes
Sun Room: 30X14
Foyer: 7X5
Bedroom 2: 12X11
Bedroom 3: 12X10
Dining Room: 13X12
Kitchen: 19X12
Laundry: 8X7
Living Room: 16X15
Primary Bedroom: 16X15
Local Schools
High School: Streamwood High School
Middle School: Canton Middle School
Elementary School: Oakhill Elementary School
School District: District 46
Listed By / Shown By
Listed By
Agency Name: RE/MAX Suburban
Agency Phone: 847-577-9797
Shown By
Agency Title: Gambino Realtors
Agency Phone: 815-282-2222

Estimate Your Payment
Estimated Payment
$ 2,726.36 per month $1,816.47 Principal & Interest $793.25 Property Tax $116.64 Homeowner's Insurance
36 Mckinley Lane | MLS# 12741713
This single family home located at 36 Mckinley Lane, Streamwood, IL 60107 is currently listed for sale with an asking price of $399,900. This property was built in 1990 and has 3 bedrooms and 2 full baths with 1917 sq. ft. Mckinley Lane is located in the Oak Knolls subdivision within the District 46 school district. Search Oak Knolls real estate on www.gogambino.com today.