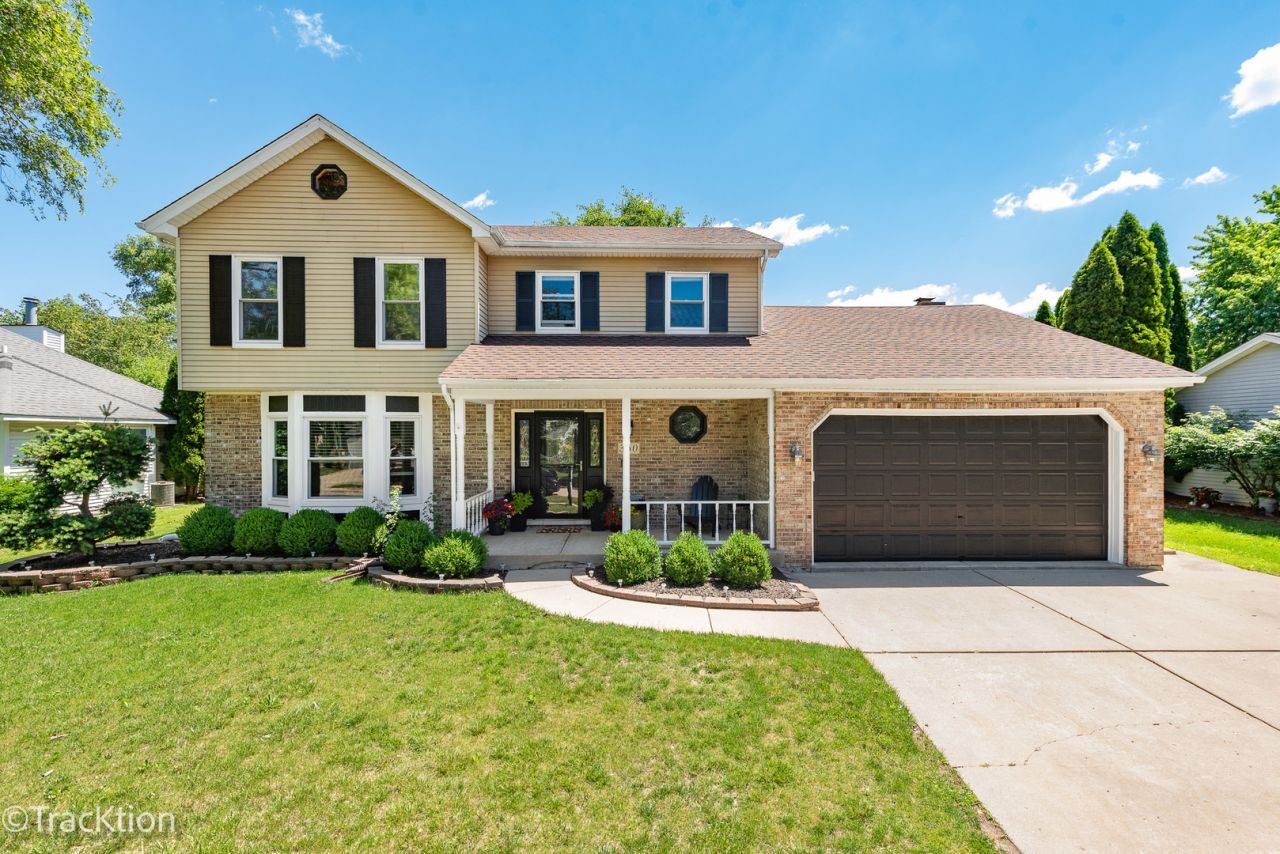

BEDS3
BATHS3 full 1 partial
SQUARE FEET3,100
MLS#12701220
STATUSNew
PROPERTY TYPEResidential - Single Family
SCHOOLDistrict 129
Property Description
Beautiful and Spacious 3 Bedroom, 3.5 Bath Home in Sans Souci Community! This beauty features a floor-to-ceiling brick fireplace in the family room with skylights, and access to a large sunroom. The kitchen has an island and dining area that leads to a deck and yard. Great for Entertaining. The fully finished basement includes a full bath, family room, and kitchenette, Perfect for Young Adult or in-law arrangement with a bonus room. Beautiful yard with ample space for everyone. Plenty of news: roof (2024), windows (2021), furnace and AC (2022), fence (2019), doors (2022), Hot Water Heater (2025), Washer and Dryer (2025), New Dishwasher (2025) freshly painted throughout. Conveniently located near Virgil Gilman Nature Trail, shopping, restaurants, and I-88. Owners will consider all offers.
Property Features
Property Type: Residential - Single Family
Basement: Yes
Basement: Finished, Full
Cooling: Central Air
Fireplaces: 1
Garage: 2
Heating: Natural Gas
Home Style: Contemporary
Lot Size: 12,632
Roof Type: Asphalt
Taxes: $8,537
Year Built: 1990
Feature Descriptions
Additional rooms: Bonus Room, Sun Room
Additional Structures: Shed(s)
Appliances: Range, Microwave, Dishwasher, Refrigerator, Washer, Dryer, Disposal, Stainless Steel Appliance(s)
Association Includes: None
Bath Features: Separate Shower
Dining Room: Separate
Exterior: Vinyl Siding
Fireplace: Gas Starter
Fireplace Location(s): Family Room
Laundry: Gas Dryer Hookup
Lot Dimensions: 12632
Parcel#: 1424428019
Parking: Concrete, Garage Door Opener, Yes, Garage Owned, Attached, Garage
Sewer: Public Sewer
Total Rooms: 8
Township: Sugar Grove
Water: Public
Room Sizes
Sun Room: 14X15
Bonus Room: 24X11
Bedroom 2: 13X13
Bedroom 3: 16X13
Dining Room: 13X13
Family Room: 19X12
Kitchen: 20X10
Laundry: 10X6
Living Room: 16X13
Primary Bedroom: 13X17
Local Schools
High School: West Aurora High School
School District: District 129
Listed By / Shown By
Listed By
Agency Name: Platinum Partners Realtors
Agency Phone: 630-376-4401
Shown By
Agency Title: Gambino Realtors
Agency Phone: 815-282-2222

Estimate Your Payment
Estimated Payment
$ 2,886.22 per month $2,043.59 Principal & Interest $711.42 Property Tax $131.22 Homeowner's Insurance
360 Lakeview Drive | MLS# 12701220
This single family home located at 360 Lakeview Drive, Aurora, IL 60506 is currently listed for sale with an asking price of $449,900. This property was built in 1990 and has 3 bedrooms and 3 full and 1 partial baths with 3100 sq. ft. Lakeview Drive is located within the District 129 school district. Search Aurora real estate on www.gogambino.com today.