
BEDS5
BATHS5 full 1 partial
SQUARE FEET3,654
MLS#12657929
STATUSNew
PROPERTY TYPEResidential - Single Family
SCHOOLDistrict 86
Property Description
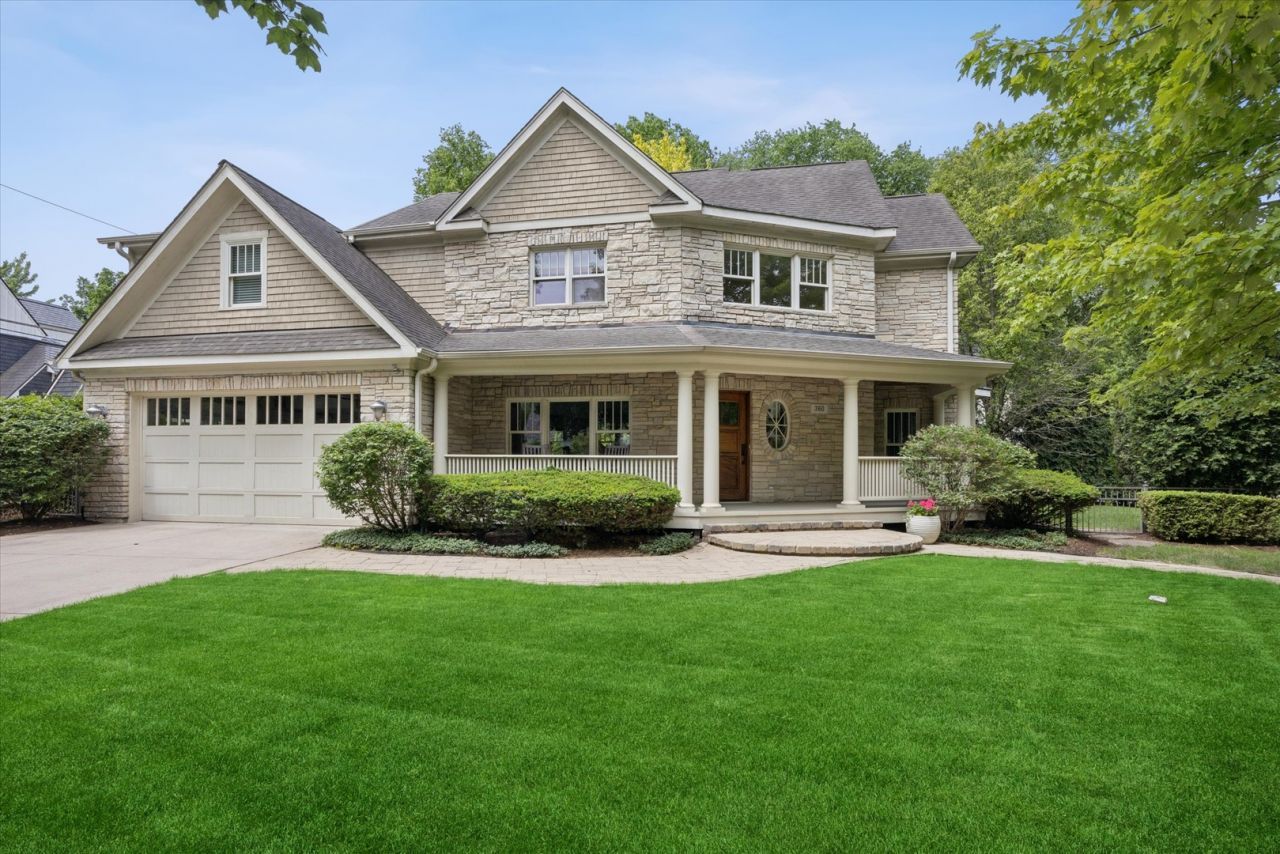
Offering the elusive combination of immediate occupancy and a walk-to-everything lifestyle, this corner of the world is as convenient as it is exclusive. Here's an opportunity for convenient in-town living with immediate occupancy. Life here begins on the covered front porch with a perfect vantage point for taking life slowly. Located just steps from town, you are perfectly positioned to enjoy the best of local shops and dining, then retreat to the peaceful privacy of your own corner of the world. Such a great floor plan. All four upper level bedrooms have en suite bathrooms offering privacy for all family members. Second floor laundry room. 1st floor mud room. Nine foot ceilings. Finished lower level with bedroom #5. Two car attached and heated garage.
Property Features
Property Type: Residential - Single Family
Basement: Yes
Basement: Finished, Full
Cooling: Central Air
Fireplaces: 2
Garage: 2
Heating: Natural Gas, Forced Air
Lot Size: 0.26 Acres
Taxes: $21,929
Year Built: 2002
Feature Descriptions
Additional rooms: Loft, Office, Recreation Room, Bedroom 5,Mud Room
Appliances: Double Oven, Range, Microwave, Dishwasher, Refrigerator, Washer, Dryer, Range Hood
Association Includes: None
Bath Features: Whirlpool, Separate Shower, Double Sink
Dining Room: Separate
Exterior: Cedar, Stone
Fireplace Location(s): Family Room, Master Bedroom
Laundry: Upper Level
Lot Dimensions: 95x121
Other Equipment: Security System, Sump Pump, Radon Mitigation System, Multiple Water Heaters
Parcel#: 0901407015
Parking: Yes, Garage Owned, Attached, Garage
Security: yes
Sewer: Public Sewer
Total Rooms: 11
Township: Downers Grove
Water: Lake Michigan
Room Sizes
Loft: 12X12
Office: 14X13
Recreation Room: 26X15
Bedroom 5: 12X14
Mud Room: 7X7
Bedroom 2: 16X14
Bedroom 3: 11X15
Bedroom 4: 19X11
Dining Room: 14X11
Family Room: 15X15
Kitchen: 15X14
Laundry: 14X7
Primary Bedroom: 21X15
Local Schools
High School: Hinsdale Central High School
Middle School: Hinsdale Middle School
Elementary School: The Lane Elementary School
School District: District 86
Listed By / Shown By
Listed By
Agency Name: @properties Christie's International Real Estate
Agency Phone: 630-230-0500
Shown By
Agency Title: Gambino Realtors
Agency Phone: 815-282-2222

Estimate Your Payment
Estimated Payment
$ 9,073.55 per month $6,808.93 Principal & Interest $1,827.42 Property Tax $437.21 Homeowner's Insurance
360 N Oak Street | MLS# 12657929
This single family home located at 360 N Oak Street , Hinsdale, IL 60521 is currently listed for sale with an asking price of $1,499,000. This property was built in 2002 and has 5 bedrooms and 5 full and 1 partial baths with 3654 sq. ft. N Oak Street is located within the District 86 school district. Search Hinsdale real estate on www.gogambino.com today.