
BEDS5
BATHS5 full 1 partial
SQUARE FEET3,654
MLS#12697559
STATUSNew
PROPERTY TYPEResidential - Single Family
SCHOOLDistrict 86
Property Description
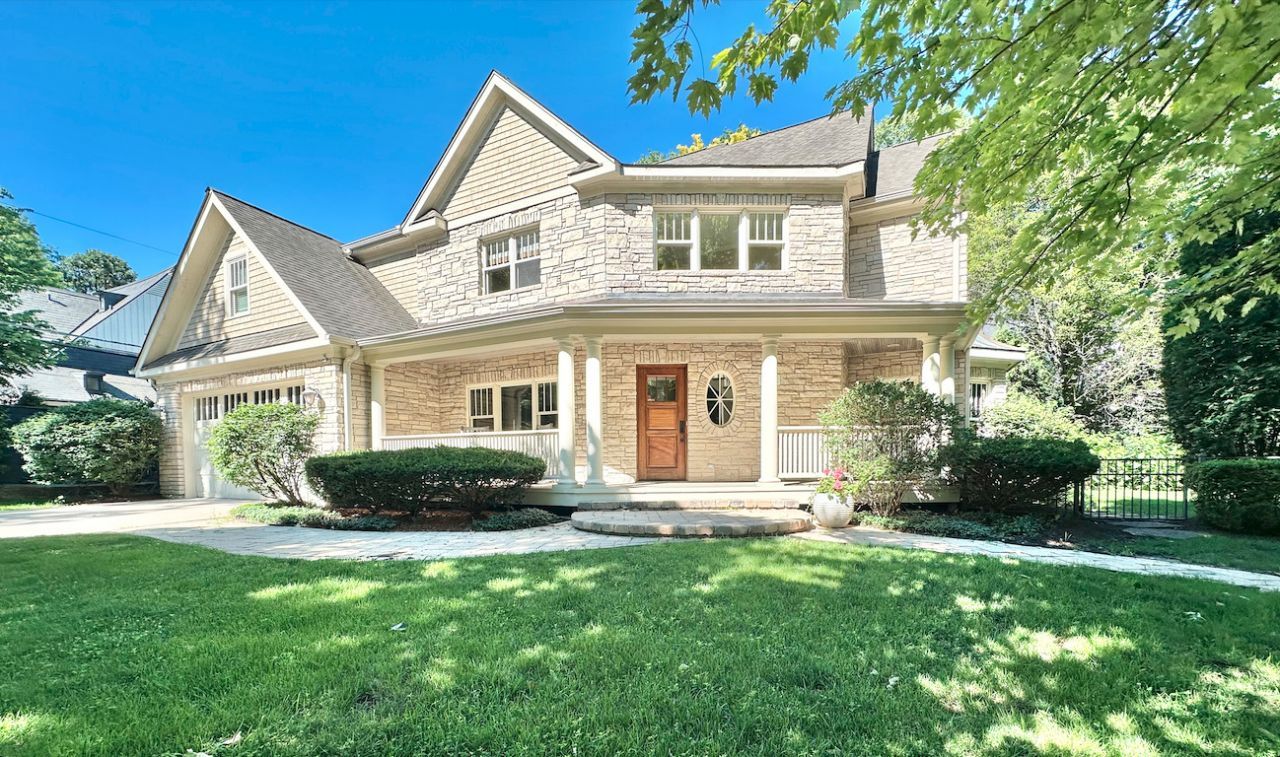
Poised on an enviably convenient in-town location, it's an easy walk to downtown Hinsdale, the train station and the acclaimed Lane elementary school, this family-sized home offers the ultimate walk-to-everything lifestyle. Inside, soaring nine-foot ceilings and an intuitive floor plan maximize light and entertaining flow. The main level balances sophisticated living spaces with a practical mudroom leading to the attached, heated garage. Upstairs includes a dedicated second-floor laundry and four generous bedrooms-each a private sanctuary with its own en-suite bath. Below, the finished basement adds a versatile fifth bedroom and full bath, bringing the home to an impressive five bedrooms and five-and-a-half baths. Turnkey, impeccably positioned, and ready for immediate occupancy. Secure this coveted in-town lifestyle before the school year begins. Quick close is possible.
Property Features
Property Type: Residential - Single Family
Basement: Finished, Full
Basement: Yes
Cooling: Central Air
Fireplaces: 2
Garage: 2
Heating: Natural Gas, Forced Air
Lot Size: 0.26 Acres
Taxes: $21,929
Year Built: 2002
Feature Descriptions
Additional rooms: Loft, Office, Recreation Room, Bedroom 5,Mud Room
Appliances: Double Oven, Range, Microwave, Dishwasher, Refrigerator, Washer, Dryer, Range Hood
Association Includes: None
Bath Features: Whirlpool, Separate Shower, Double Sink
Dining Room: Separate
Exterior: Cedar, Stone
Fireplace Location(s): Family Room, Master Bedroom
Laundry: Upper Level
Lot Dimensions: 95x121
Other Equipment: Security System, Sump Pump, Radon Mitigation System, Multiple Water Heaters
Parcel#: 0901407015
Parking: Yes, Garage Owned, Attached, Garage
Security: yes
Sewer: Public Sewer
Total Rooms: 11
Township: Downers Grove
Water: Lake Michigan
Room Sizes
Loft: 12X12
Office: 14X13
Recreation Room: 26X15
Bedroom 5: 12X14
Mud Room: 7X7
Bedroom 2: 16X14
Bedroom 3: 11X15
Bedroom 4: 19X11
Dining Room: 14X11
Family Room: 15X15
Kitchen: 15X14
Laundry: 14X7
Primary Bedroom: 21X15
Local Schools
High School: Hinsdale Central High School
Middle School: Hinsdale Middle School
Elementary School: The Lane Elementary School
School District: District 86
Listed By / Shown By
Listed By
Agency Name: @properties Christie's International Real Estate
Agency Phone: 630-230-0500
Shown By
Agency Title: Gambino Realtors
Agency Phone: 815-282-2222

Estimate Your Payment
Estimated Payment
$ 8,715.35 per month $6,472.34 Principal & Interest $1,827.42 Property Tax $415.60 Homeowner's Insurance
360 N Oak Street | MLS# 12697559
This single family home located at 360 N Oak Street , Hinsdale, IL 60521 is currently listed for sale with an asking price of $1,424,900. This property was built in 2002 and has 5 bedrooms and 5 full and 1 partial baths with 3654 sq. ft. N Oak Street is located within the District 86 school district. Search Hinsdale real estate on www.gogambino.com today.