
BEDS3
BATHS2 full 1 partial
SQUARE FEET2,121
MLS#12761747
STATUSNew
PROPERTY TYPEResidential - Townhouse
SCHOOLDistrict 214
Property Description
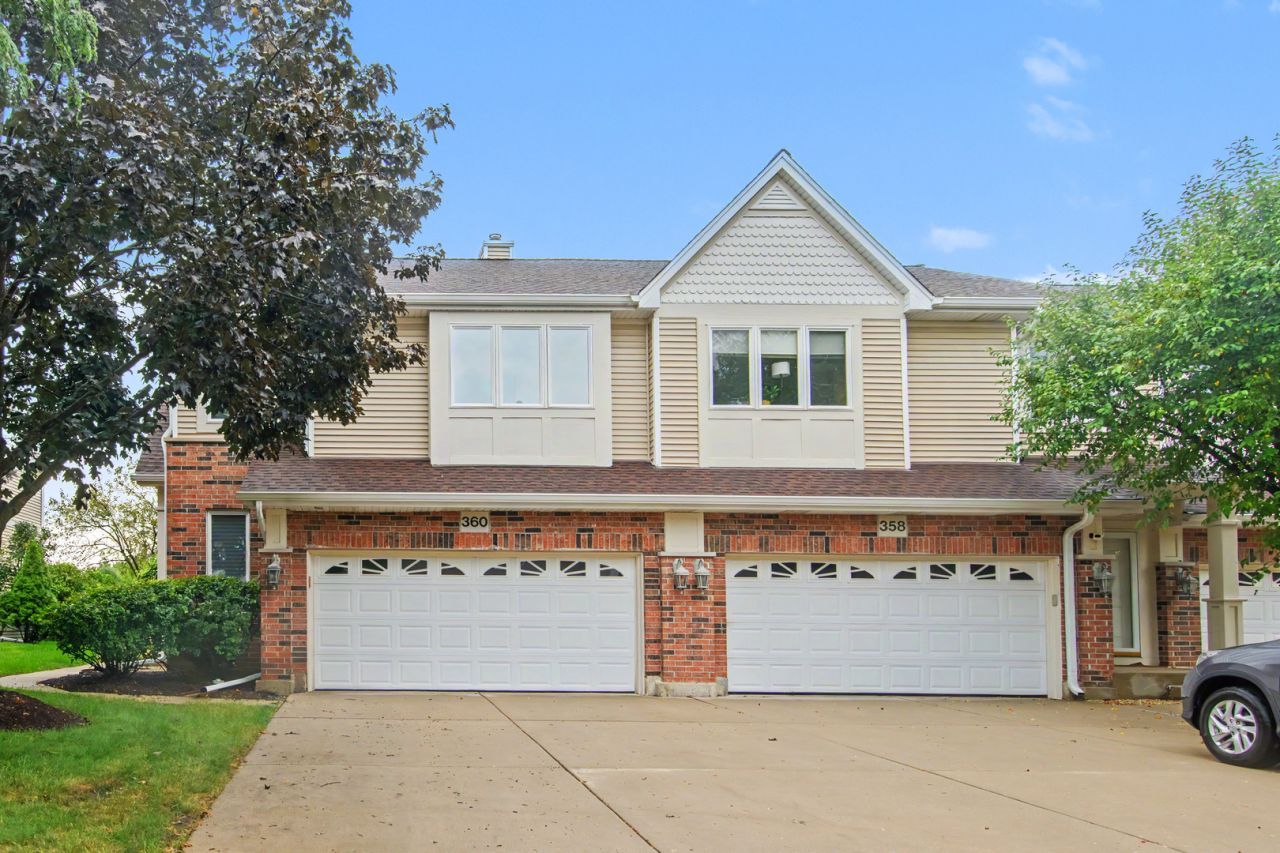
BRIGHT, MODERN AND THOUGHTFULLY UPGRADED MULTILEVEL TOWNHOME. EVERY DETAIL OF THIS IMPRESSIVE HOME HAS BEEN REFINED WITH FUNCTIONAL PURPOSE AND CONTEMPORARY STYLE IN MIND. OPEN CONCEPT LAYOUT, AIRY AND LIGHT FILLED MAIN FLOOR WAS DESIGNED FOR SEAMLESS EVERYDAY LIVING AND EFFORTLESS ENTERTAINING. BEAUTIFUL KITCHEN FEATURES CUSTOM-BUILT CABINETRY FOR OPTIMAL ORGANIZATION AND EASY ACCESS TO ALL YOUR CULINARY ESSENTIALS. PREMIUM THERMADOR REFRIGERATOR AND BOSCH APPLIANCES. GENEROUSLY SIZED MAIN SUITE FEATURES TWO WALK-IN CLOSETS COMPLETE WITH CUSTOM ORGANIZERS. LUXURIOUS PRIVATE BATH OFFERS A STUNNING FREESTANDING SOAKING TUB AND A SLEEK WALK-IN SHOWER. BRIGHT AND SPACIOUS SECONDARY BEDROOMS FEATURE AMPLE CLOSET SPACE AND CONVENIENT ACCESS TO AN UPDATED FULL BATHROOM. VERSATILE ADDITIONAL LIVING SPACE IS IDEAL FOR A PLAY ROOM, GYM OR PRIVATE OFFICE. SPACIOUS 2.5 CAR ATTACHED GARAGE PROVIDES SPACE FOR PARKING AND STORAGE.
Property Features
Property Type: Residential - Townhouse
Basement: Yes
Basement: Finished, Full
Cooling: Central Air
Garage: 2
Heating: Natural Gas, Forced Air
Lot Size: COMMON
Stories: 2.0
Taxes: $6,753
Year Built: 2004
Feature Descriptions
Additional rooms: Foyer
Appliances: Range, Microwave, Dishwasher, Refrigerator, High End Refrigerator, Washer, Dryer, Disposal
Association Includes: Insurance, Exterior Maintenance, Lawn Care, Snow Removal
Bath Features: Separate Shower, Double Sink, Double Shower, Soaking Tub
Dining Room: Separate
Exterior: Vinyl Siding, Brick
HOA Fee: 370/ Monthly
Laundry: In Unit
Lot Dimensions: COMMON
Other Equipment: Sump Pump
Parcel#: 03082010491007
Parking: Asphalt, Garage Door Opener, Yes, Garage Owned, Attached, Garage
Pet Allowed: Cats OK, Dogs OK
Sewer: Public Sewer
Total Rooms: 7
Township: Wheeling
Water: Public
Room Sizes
Foyer: 10X5
Bedroom 2: 15X12
Bedroom 3: 14X11
Dining Room: 13X12
Family Room: 24X19
Kitchen: 15X12
Living Room: 20X13
Primary Bedroom: 21X13
Local Schools
High School: Buffalo Grove High School
Middle School: Jack London Middle School
Elementary School: J W Riley Elementary School
School District: District 214
Listed By / Shown By
Listed By
Agency Name: A Team Realty Inc.
Agency Phone: 847-571-3486
Shown By
Agency Title: Gambino Realtors
Agency Phone: 815-282-2222

Estimate Your Payment
Estimated Payment
$ 3,269.78 per month $2,543.69 Principal & Interest $562.75 Property Tax $163.33 Homeowner's Insurance
360 Parkview Terrace | MLS# 12761747
This townhouse located at 360 Parkview Terrace , Buffalo Grove, IL 60089 is currently listed for sale with an asking price of $560,000. This property was built in 2004 and has 3 bedrooms and 2 full and 1 partial baths with 2121 sq. ft. Parkview Terrace is located within the District 214 school district. Search Buffalo Grove real estate on www.gogambino.com today.