
BEDS2
BATHS1 full
MLS#12772127
STATUSNew
PROPERTY TYPEResidential - Condominium
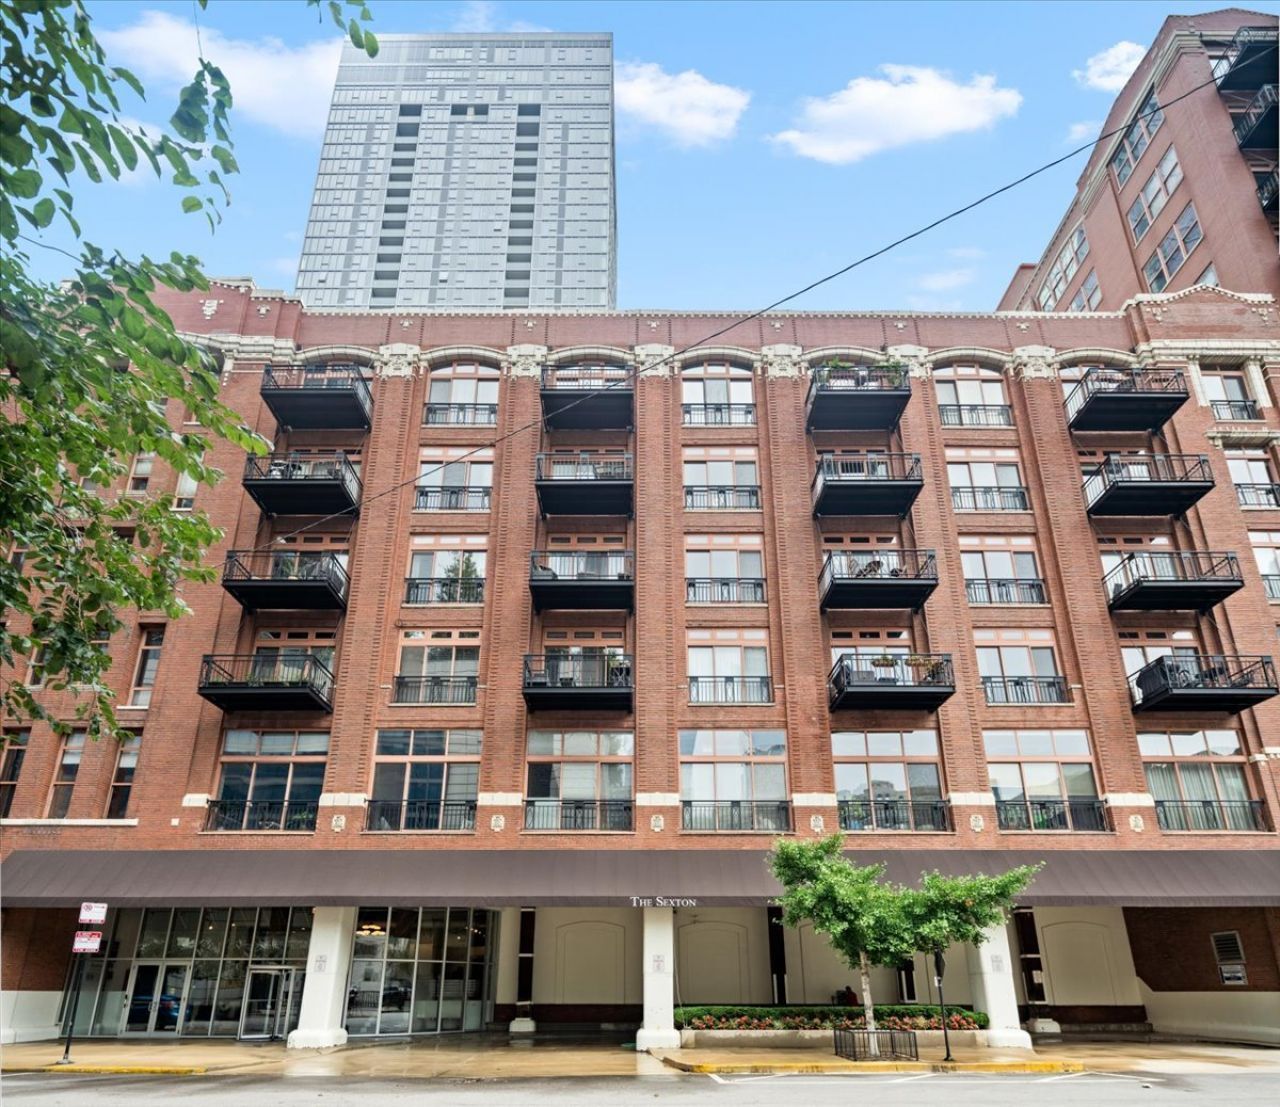
SUBDIVISIONSexton Lofts
SCHOOLDistrict 299
Property Description
Sought-after city living in this quiet River North corridor, just steps from East Bank Club, the Riverwalk, and Chicago's best dining - Bavette's, Gilt Bar, Ciccio Mio, the list goes on. This soaring 13' concrete loft features two fully enclosed bedrooms, expansive living/dining space outfitted with gleaming hardwoods and cook's kitchen featuring suite of stainless steel appliances, dark granite counters, plus island with ample stool seating. Expansive shared bathroom w/ private principal suite access through its massive walk-in closet. Ideal private outdoor space framed by towering tree views creates true privacy. Extensive storage throughout plus additional building storage. In-unit washer/dryer. Oversized end-spot parking INCLUDED. Amenity-filled building offers doorman, exercise facility, and common courtyard. The true definition of city living in a quiet yet connected Chicago corridor. This is it.
Property Features
Property Type: Residential - Condominium
Basement: None
Cooling: Central Air
Fireplaces: 1
Garage: 1
Heating: Natural Gas, Forced Air
Lot Size: COMMON
Stories: 11.0
Taxes: $7,469
Feature Descriptions
Additional rooms: Foyer
Appliances: Range, Microwave, Dishwasher, Refrigerator, Freezer, Washer, Dryer, Disposal, Stainless Steel Appliance(s)
Association Amenities: Bike Room/Bike Trails, Door Person, Elevator in Residence, Exercise Room, Storage, On Site Manager/Engineer, Sundeck, Receiving Room, Valet/Cleaner
Association Includes: Water, Parking, Insurance, Doorman, Exercise Facilities, Exterior Maintenance, Scavenger, Snow Removal
Dining Room: Combined w/ LivRm
Exterior: Brick
Fireplace: Gas Log
Fireplace Location(s): Living Room
HOA Fee: 697/ Monthly
Laundry: Washer Hookup, In Unit
Lot Dimensions: COMMON
Parcel#: 17091310081201
Parking: Garage Door Opener, Heated Garage, Yes, Garage Owned, Attached, Garage
Pet Allowed: Cats OK, Dogs OK, Number Limit
Sewer: Public Sewer
Total Rooms: 5
Township: North Chicago
Water: Public
Room Sizes
Foyer: 7X12
Bedroom 2: 10X13
Dining Room: COMBO
Kitchen: 14X17
Living Room: 14X17
Primary Bedroom: 10X14
Local Schools
School District: District 299
Listed By / Shown By
Listed By
Agency Name: @properties Christie's International Real Estate
Agency Phone: 630-230-0500
Shown By
Agency Title: Gambino Realtors
Agency Phone: 815-282-2222

Estimate Your Payment
Estimated Payment
$ 2,551.17 per month $1,812.38 Principal & Interest $622.42 Property Tax $116.38 Homeowner's Insurance
360 W Illinois Street , Unit 4E | MLS# 12772127
This condo located at 360 W Illinois Street , Unit 4E, Chicago, IL 60654 is currently listed for sale with an asking price of $399,000. This property has 2 bedrooms and 1 full baths. W Illinois Street , Unit 4E is located in the Sexton Lofts subdivision within the District 299 school district. Search Sexton Lofts real estate on www.gogambino.com today.