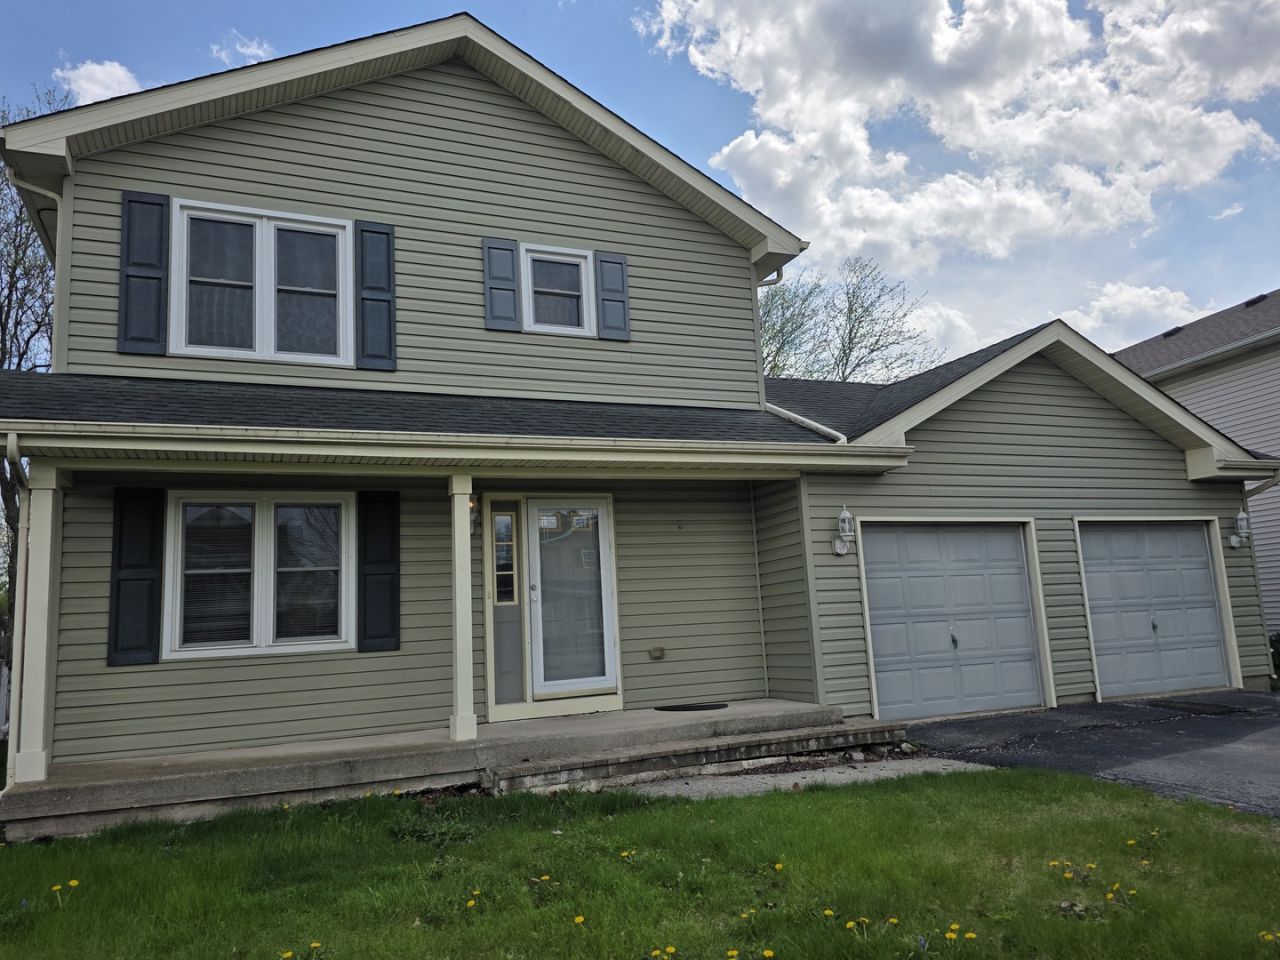

BEDS3
BATHS2 full 1 partial
SQUARE FEET1,472
MLS#12645885
STATUSNew
PROPERTY TYPEResidential - Single Family
SUBDIVISIONGrand Prairie
SCHOOLDistrict 202
Property Description
A must see! Spacious 3 bedroom 2.1 bath home in popular Grand Prairie Subdivision. Living room with gas fireplace and sliding doors that lead to a concrete patio with large fenced backyard. Partially finished basement and two car attached garage.
Property Features
Property Type: Residential - Single Family
Basement: Yes
Basement: Finished, Full
Cooling: Central Air
Garage: 2
Heating: Gas
Lot Size: 56X103X77X107
Taxes: $6,269
Year Built: 1993
Feature Descriptions
Additional rooms: Office
Association Includes: None
Exterior: Vinyl Siding
Lot Dimensions: 56X103X77X107
Parcel#: 0603261050350000
Parking: Yes, Attached, Garage
Sewer: Public Sewer
Total Rooms: 8
Township: Plainfield
Water: Public
Room Sizes
Office: 08X12
Bedroom 2: 11X12
Bedroom 3: 11X12
Dining Room: COMBO
Family Room: 14X20
Kitchen: 08X16
Living Room: 13X22
Primary Bedroom: 14X13
Local Schools
School District: District 202
Listed By / Shown By
Listed By
Agency Name: Results Realty ERA Powered
Agency Phone: 630-377-5500
Shown By
Agency Title: Gambino Realtors
Agency Phone: 815-282-2222

Estimate Your Payment
Estimated Payment
$ 2,257.82 per month $1,630.69 Principal & Interest $522.42 Property Tax $104.71 Homeowner's Insurance
3606 Hennepin Drive | MLS# 12645885
This single family home located at 3606 Hennepin Drive, Joliet, IL 60431 is currently listed for sale with an asking price of $359,000. This property was built in 1993 and has 3 bedrooms and 2 full and 1 partial baths with 1472 sq. ft. Hennepin Drive is located in the Grand Prairie subdivision within the District 202 school district. Search Grand Prairie real estate on www.gogambino.com today.