
BEDS4
BATHS3 full 1 partial
SQUARE FEET2,209
MLS#12699856
STATUSNew
PROPERTY TYPEResidential - Single Family
SUBDIVISIONGrand Prairie
SCHOOLDistrict 202
Property Description
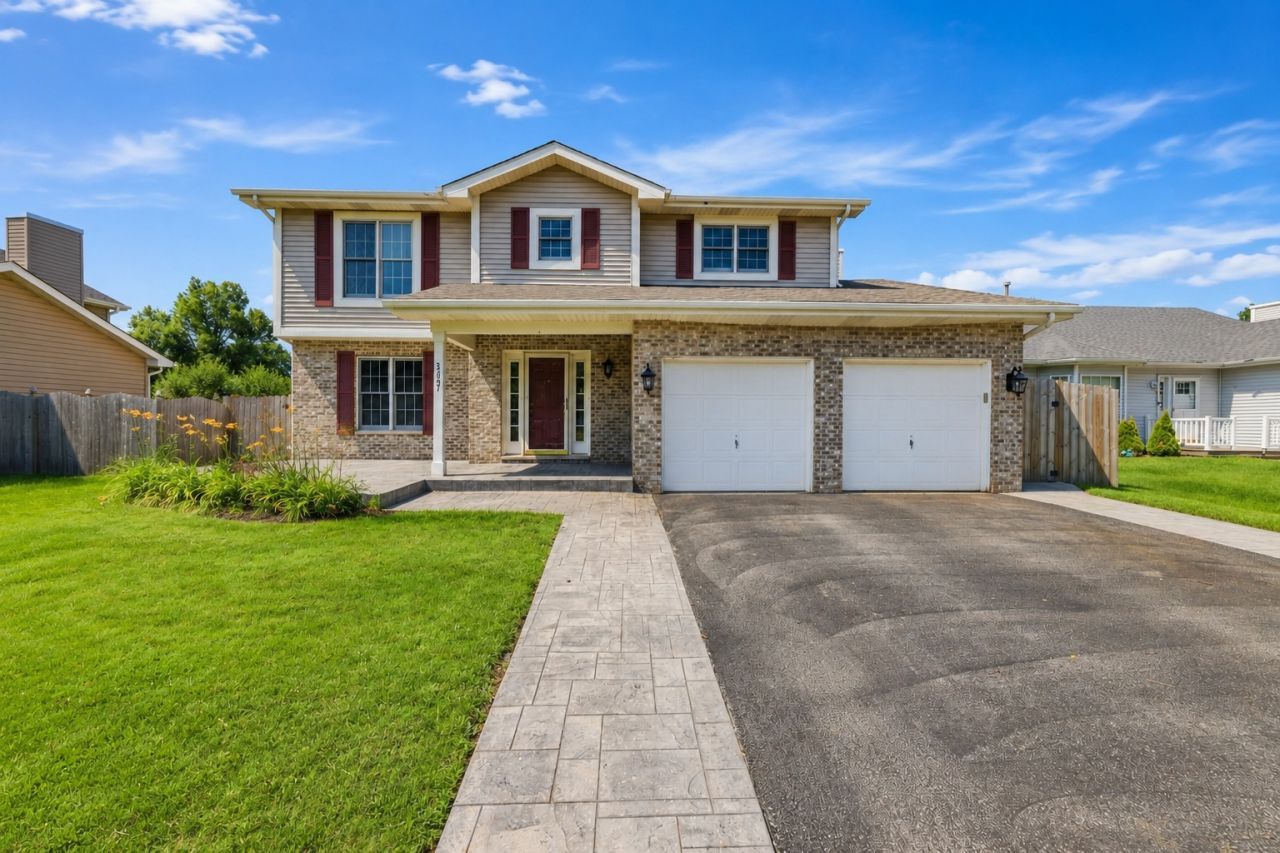
Welcome home! From the moment you walk through the door, you'll fall in love with the warmth, space, and thoughtful design this stunning 4 bedroom, 3 and a half bath home has to offer. Located in the highly desirable Plainfield School District 202, this home features a bright, open layout with formal living and dining rooms, a beautifully appointed kitchen with stainless steel appliances, and an impressive family room highlighted by three skylights that fill the home with natural light. The spacious second floor loft was originally a bedroom and can easily be converted back into a 5th bedroom, with the closet already in place. The finished basement is perfect for related living or extended guests, featuring a second kitchen, an additional bedroom, and a full bathroom. Major updates include a new roof (2023), HVAC and water heater (2022), and washer and dryer (2020). Outside, enjoy gorgeous stamped concrete surrounding the home, adding exceptional curb appeal and the perfect setting for outdoor entertaining. Ideally located just minutes from I-55, I-80, Louis Joliet Mall, shopping, dining, parks, and entertainment, this move-in-ready home offers the perfect combination of comfort, convenience, and versatility. This is more than just a house, t's the place you'll love coming home to!
Property Features
Property Type: Residential - Single Family
Basement: Yes
Basement: Finished, Full
Cooling: Central Air
Fireplaces: 1
Garage: 2
Heating: Natural Gas, Forced Air
Lot Size: 0.16 Acres
Roof Type: Asphalt
Taxes: $7,113
Year Built: 1993
Amenities
Cathedral Ceiling(s)
Feature Descriptions
Additional rooms: No additional rooms
Appliances: Range, Microwave, Dishwasher, Refrigerator, Dryer
Association Includes: None
Bath Features: Double Sink
Dining Room: Separate
Exterior: Vinyl Siding, Brick
Fireplace: Wood Burning, Gas Starter
Fireplace Location(s): Family Room
Lot Dimensions: 62X114X62X116
Other Equipment: CO Detectors, Ceiling Fan(s), Sump Pump
Parcel#: 0603261040200000
Parking: Asphalt, Garage Door Opener, Yes, Garage Owned, Attached, Garage
Sewer: Public Sewer
Total Rooms: 8
Township: Plainfield
Water: Public
Room Sizes
Bedroom 2: 10X11
Bedroom 3: 10X10
Bedroom 4: 13X12
Dining Room: 10X9
Family Room: 15X12
Kitchen: 9X10
Living Room: 13X15
Primary Bedroom: 12X12
Local Schools
School District: District 202
Listed By / Shown By
Listed By
Agency Name: Realty of America, LLC
Agency Phone: 708-788-1900
Shown By
Agency Title: Gambino Realtors
Agency Phone: 815-282-2222

Estimate Your Payment
Estimated Payment
$ 2,743.87 per month $2,021.33 Principal & Interest $592.75 Property Tax $129.79 Homeowner's Insurance
3607 Hennepin Drive | MLS# 12699856
This single family home located at 3607 Hennepin Drive , Joliet, IL 60431 is currently listed for sale with an asking price of $445,000. This property was built in 1993 and has 4 bedrooms and 3 full and 1 partial baths with 2209 sq. ft. Hennepin Drive is located in the Grand Prairie subdivision within the District 202 school district. Search Grand Prairie real estate on www.gogambino.com today.