
BEDS4
BATHS3 full 2 partial
SQUARE FEET3,336
MLS#12792177
STATUSNew
PROPERTY TYPEResidential - Single Family
SCHOOLDistrict 113
Property Description
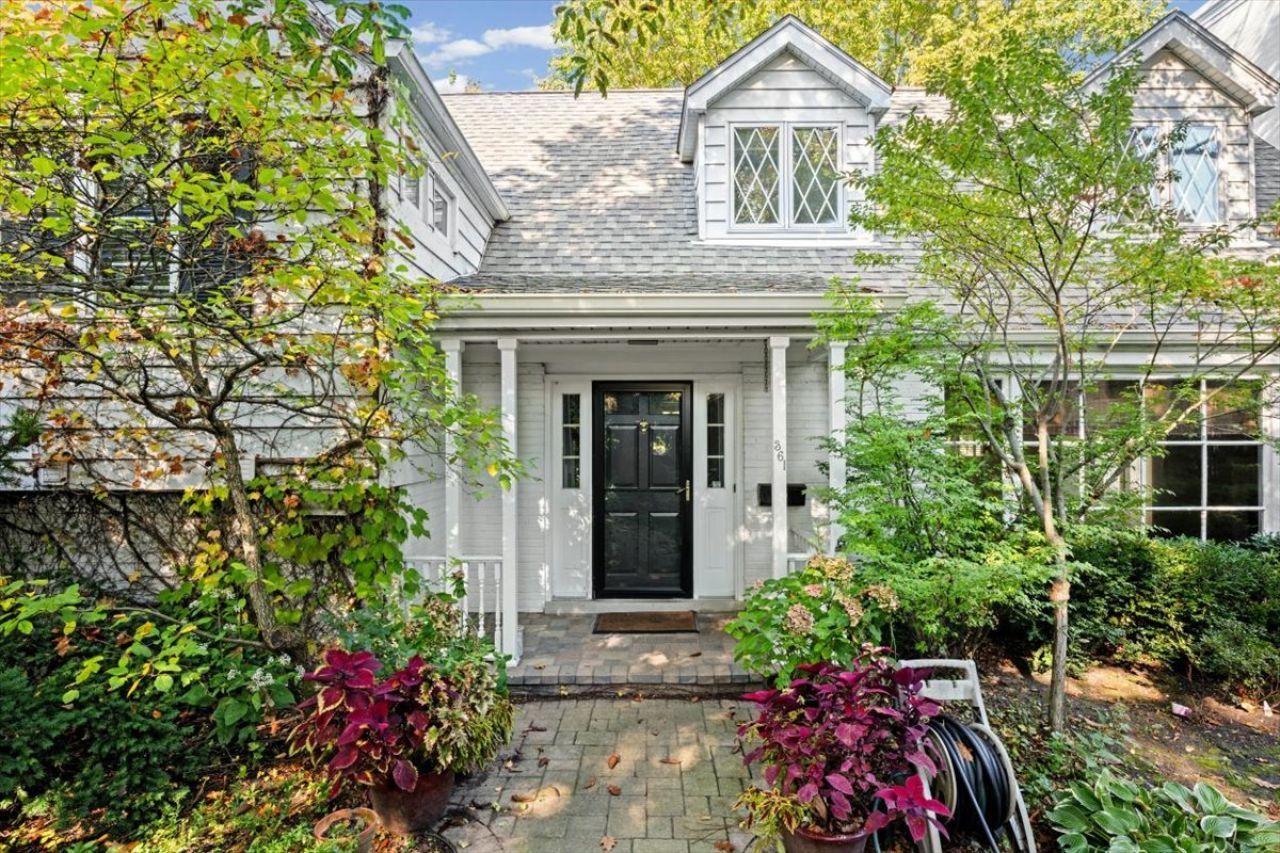
Welcome to this charming multi-level home nestled in the desirable North Deere Park neighborhood in Highland Park. Built in 1950, this spacious residence offers 4 bedrooms and 3 full baths and 2 half baths, perfectly situated on a unique .27-acre lot. With approximately 3,300 square feet of living space, this home provides ample room for both relaxation and entertainment. Beach rights included! MAIN FLOOR: Step inside to a beautifully renovated eat-in kitchen (2016) featuring a stunning wall of windows that overlook the tranquil yard. Relax in the sunken living room, complete with a cozy upgraded Franklin Stove fireplace that radiates warmth throughout the space. Enjoy intimate family dinners in the dining room or bask in natural light in the lovely sunroom adorned with skylights and glass doors on three sides. A tasteful powder room completes this level, ensuring convenience for guests. The LOWER LEVEL boasts a versatile family room that opens to the yard through glass doors. It includes a built-in office area, half bath, and storage closet. This space is perfect for family gatherings or a play area. You'll also find a convenient mud room and laundry facilities on this level. Ascend to the SECOND LEVEL to reach three inviting bedrooms. One bedroom has ensuite bath, and there is a Jack-and-Jill bath for the other two bedrooms. The THIRD LEVEL features a charming loft/office area at the top of the stairs, leading to the luxurious primary suite. This spacious retreat includes an expansive bathroom with skylight, double sinks, abundant storage, jetted Kohler tub, and separate shower. Enjoy the convenience of a dressing room with three closets and a fourth walk-in closet in the bedroom. Take in beautiful views of Lake Michigan from the comfort of your suite. The property includes a hot tub/endless pool, two patios, a fenced backyard, 2.5 car attached garage, and private beach rights to Lake Michigan, perfect for summer enjoyment. Walk to Ravinia Music Festival and Metra or take a short drive to everything else Highland Park has to offer.
Property Features
Property Type: Residential - Single Family
Basement: None
Cooling: Central Air, Zoned
Fireplaces: 1
Garage: 2.5
Heating: Gas, Forced Air, Zoned
Lot Size: 0.27 Acres
Taxes: $25,032
Year Built: 1950
Amenities
Vaulted Ceiling(s)
Walk-In Closet(s)
Bookcases
Feature Descriptions
Additional rooms: Heated Sun Room, Foyer, Breakfast Room, Loft, Other Room, Walk In Closet
Appliances: Range, Microwave, Dishwasher, Refrigerator, Washer, Dryer, Disposal, Stainless Steel Appliance(s), Humidifier
Association Includes: Insurance, Other
Bath Features: Whirlpool, Double Sink
Dining Room: L-shaped
Exterior: Aluminum Siding, Brick
Fireplace: Wood Burning Stove
Fireplace Location(s): Living Room
HOA Fee: 400/ Annually
Hot Tub: Yes
Lot: Wooded
Lot Dimensions: 154x103x27x129x48x44
Other Equipment: TV-Cable, CO Detectors, Ceiling Fan(s), Sump Pump
Parcel#: 17313020080000
Parking: Asphalt, Yes, Garage Owned, Attached, Garage
Sewer: Public Sewer
Total Rooms: 11
Township: Moraine
Water: Lake Michigan
Room Sizes
Heated Sun Room: 16X12
Foyer: 11X9
Breakfast Room: 13X9
Loft: 11X9
Other Room: 9X8
Walk In Closet: 7X5
Bedroom 2: 15X13
Bedroom 3: 15X11
Bedroom 4: 14X11
Dining Room: 13X10
Family Room: 22X18
Kitchen: 12X9
Laundry: 15X10
Living Room: 24X14
Primary Bedroom: 21X12
Local Schools
High School: Highland Park High School
Middle School: Edgewood Middle School
Elementary School: Braeside Elementary School
School District: District 113
Listed By / Shown By
Listed By
Agency Name: @properties Christie's International Real Estate
Agency Phone: 847-432-0700
Shown By
Agency Title: Gambino Realtors
Agency Phone: 815-282-2222

Estimate Your Payment
Estimated Payment
$ 7,886.77 per month $5,450.77 Principal & Interest $2,086.00 Property Tax $350.00 Homeowner's Insurance
361 N Deere Park Drive E | MLS# 12792177
This single family home located at 361 N Deere Park Drive E, Highland Park, IL 60035 is currently listed for sale with an asking price of $1,200,000. This property was built in 1950 and has 4 bedrooms and 3 full and 2 partial baths with 3336 sq. ft. N Deere Park Drive E is located within the District 113 school district. Search Highland Park real estate on www.gogambino.com today.