
BEDS2
BATHS2 full
SQUARE FEET968
MLS#12750705
STATUSNew
PROPERTY TYPEResidential - Single Family
SCHOOLDistrict 255U
Property Description
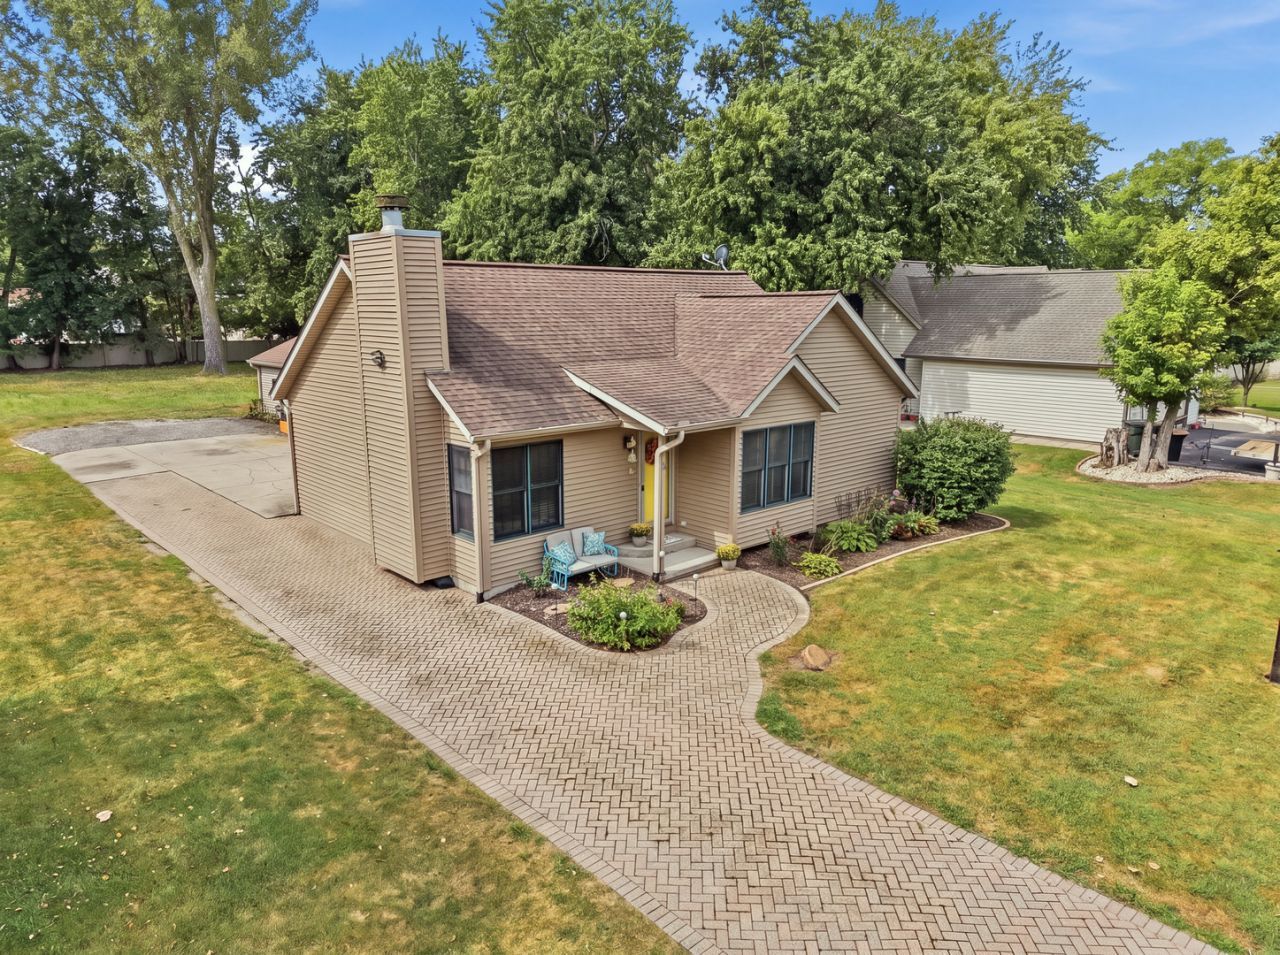
Welcome home to this spacious 2-bedroom, 2-bath ranch situated on a large, nearly half-acre lot in Braidwood! The open-concept living space features cathedral ceilings, skylights, recently refinished hardwood floors, solid oak six-panel doors, and a wood-burning fireplace that adds warmth and character. The kitchen offers recently painted cabinetry, and an open layout perfect for everyday living and entertaining. The spacious primary bedroom features a private full en-suite bathroom and walk-in closet. Recent improvements include a new water heater (2026), sump pump (2022), roof (2016), and new gutters with leaf guards. The crawl space has also been professionally waterproofed for added peace of mind. Outside, you'll find a brick paver driveway, an attached heated 2.5-car garage, plus a second detached garage offering plenty of additional space for vehicles, storage, hobbies, or a workshop. With nearly half an acre of property, two garages, a functional ranch-style layout, and plenty of updates already completed, this Braidwood home has so much to offer!
Property Features
Property Type: Residential - Single Family
Basement: Crawl Space
Cooling: Central Air
Fireplaces: 1
Garage: 2.5
Heating: Natural Gas
Home Style: Ranch
Lot Size: 0.45 Acres
Roof Type: Asphalt
Taxes: $3,983
Year Built: 1995
Feature Descriptions
Additional rooms: No additional rooms
Additional Structures: Second Garage
Appliances: Microwave, Refrigerator, Washer, Dryer, Gas Oven
Association Includes: None
Dining Room: Kitchen/Dining Combo
Exterior: Vinyl Siding
Fireplace: Wood Burning
Fireplace Location(s): Living Room
Lot Dimensions: 0.45
Parcel#: 0224084150460000
Parking: Concrete, Other, Garage Door Opener, Heated Garage, Yes, Garage Owned, Attached, Driveway, Owned, Garage
Sewer: Public Sewer
Total Rooms: 4
Township: Reed
Water: Public
Room Sizes
Bedroom 2: 14X10
Kitchen: 16X10
Laundry: 10X3
Living Room: 17X15
Primary Bedroom: 14X13
Local Schools
School District: District 255U
Listed By / Shown By
Listed By
Agency Name: RE/MAX Ultimate Professionals
Agency Phone: 815-725-4545
Shown By
Agency Title: Gambino Realtors
Agency Phone: 815-282-2222

Estimate Your Payment
Estimated Payment
$ 1,612.92 per month $1,203.71 Principal & Interest $331.92 Property Tax $77.29 Homeowner's Insurance
361 Oak Street | MLS# 12750705
This single family home located at 361 Oak Street, Braidwood, IL 60408 is currently listed for sale with an asking price of $265,000. This property was built in 1995 and has 2 bedrooms and 2 full baths with 968 sq. ft. Oak Street is located within the District 255U school district. Search Braidwood real estate on www.gogambino.com today.