
BEDS4
BATHS2 full 1 partial
SQUARE FEET3,077
MLS#12753655
STATUSNew
PROPERTY TYPERental - Single Family
SUBDIVISIONAshwood Pointe
SCHOOLDistrict 204
Property Description
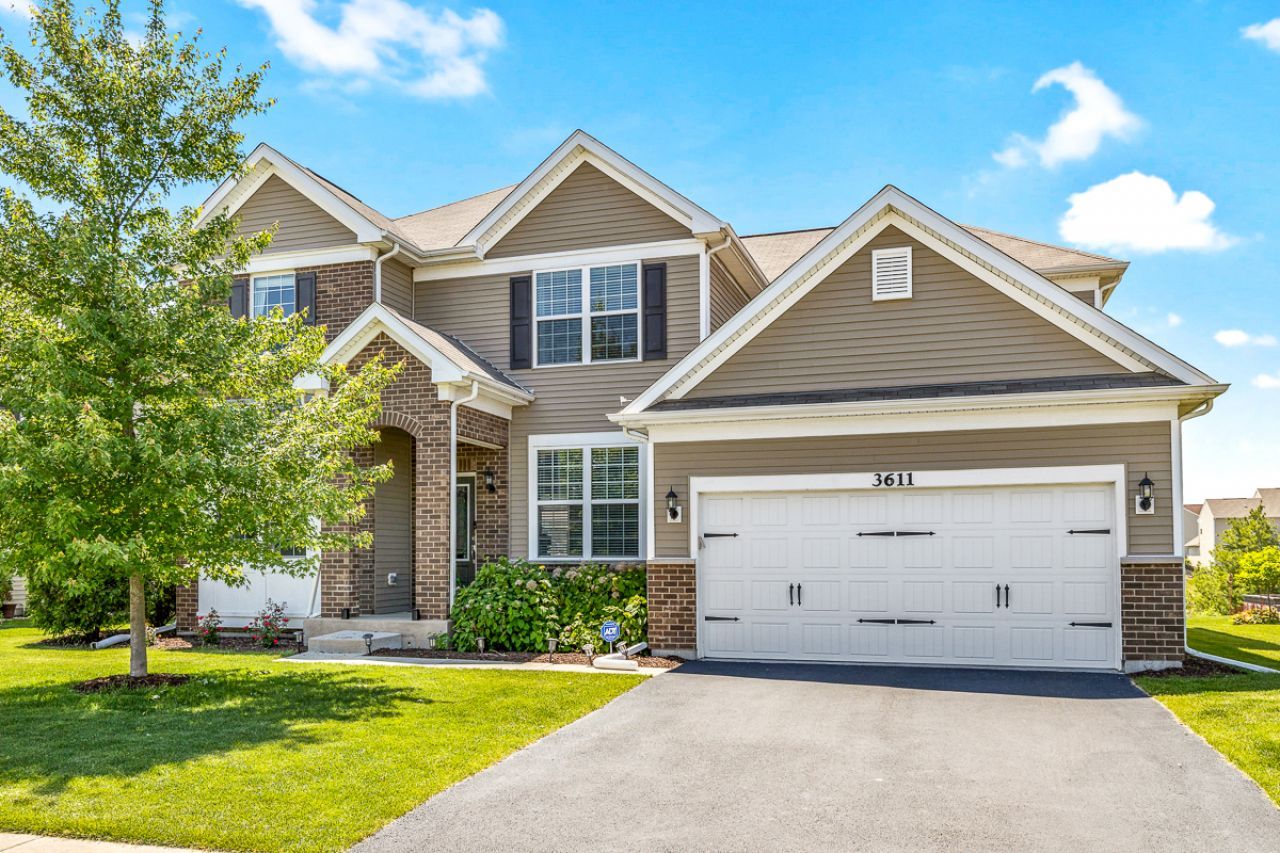
One of the best homes in Ashwood pointe is now available for rent! 4 Bedroom, 2.1 bathroom home with 3 Car Garage was a formal model home. Luxury finishes in every single room as a formal model house. Upgraded trim. Upgraded crown molding. Wainscoting. Luxury hardwood floors on the entire main level. Sunroom addition. Double trey celling in flex room and dining room. Designer paint job. Built in speakers. Fireplace. Backsplash. Granite counters. 42 top level cabinets. Planning center and a large walk-in pantry. Lot is premium east facing with pond views and unobstructed views. Sit down lockers by laundry/mud room area. 2nd floor loft. All bedrooms have walk in closet. Master closet is huge. All tile bathrooms. Built in cabinets and storage. Iron fencing in backyard! This is a rare opportunity to live in one of the best communities, best subdivisions and best schools in Naperville area. Available from November 9th, 2026!
Property Features
Property Type: Rental - Single Family
Basement: Unfinished, Bath/Stubbed, Full
Basement: Yes
Cooling: Central Air
Fireplaces: 1
Garage: 3
Heating: Natural Gas, Forced Air
Lot Size: 0.19 Acres
Year Built: 2015
Amenities
Dining Combo
Pantry
Feature Descriptions
Additional rooms: Loft, Den, Heated Sun Room
Appliances: Range, Microwave, Dishwasher, Refrigerator, Washer, Dryer, Disposal, Humidifier
Association Amenities: Park
Bath Features: Separate Shower, Double Sink, Garden Tub
Dining Room: Separate
Exterior: Vinyl Siding
Fireplace: Attached Fireplace Doors/Screen, Gas Log, Gas Starter
Fireplace Location(s): Family Room
Laundry: Main Level, Washer Hookup, In Unit
Lot: Landscaped
Lot Dimensions: 68X120
Other Equipment: Security System, CO Detectors, Ceiling Fan(s), Sump Pump
Parking: Asphalt, Garage Door Opener, Yes, Garage Owned, Attached, Garage
Rent Includes: None
Security: yes
Sewer: Public Sewer
Total Rooms: 10
Township: Wheatland
Water: Public
Room Sizes
Loft: 16X13
Den: 11X12
Heated Sun Room: 11X11
Bedroom 2: 11X12
Bedroom 3: 11X11
Bedroom 4: 14X11
Dining Room: 10X13
Family Room: 15X17
Kitchen: 11X13
Laundry: 6X6
Primary Bedroom: 14X17
Local Schools
High School: Waubonsie Valley High School
Middle School: Scullen Middle School
Elementary School: Peterson Elementary School
School District: District 204
Listed By / Shown By
Listed By
Agency Name: Property Economics Inc.
Agency Phone: 630-283-2111
Shown By
Agency Title: Gambino Realtors
Agency Phone: 815-282-2222

3611 Birch Lane | MLS# 12753655
This property located at 3611 Birch Lane , Naperville, IL 60564 is currently listed for rent with an asking price of $4,795 / Monthly. Birch Lane is located within the District 204 school district. Search Naperville real estate on www.gogambino.com today.