
BEDS4
BATHS2 full 1 partial
SQUARE FEET2,098
MLS#973432
STATUSActive
PROPERTY TYPEResidential - Single Family
SUBDIVISIONEstates Oak Hill Sec 01
SCHOOLNorthmont
Property Description
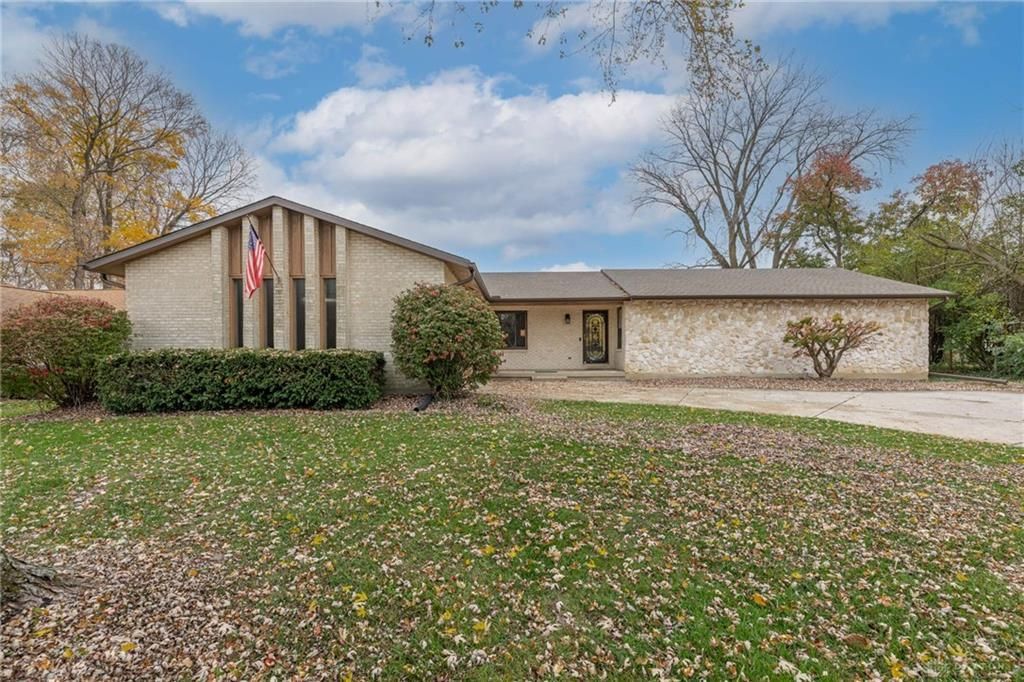
Welcome to this spacious one-story brick home with cedar accents and a full basement. Recent updates include a new roof (2023), HVAC (2023), gutters (2026), and a new tile fireplace façade (2026). A long driveway leads to a covered porch entry. Inside, the generous living and dining rooms easily fit large furniture or flexible layouts. The dining room has a non-vented gas fireplace with remote start and opens to an enclosed three-season room. The updated kitchen offers a pantry, breakfast nook, and access to the utility/mudroom. Three doors lead to the fully fenced backyard: sliding doors from the breakfast nook and sunroom, and a door from the utility room. The yard has a two-tiered deck and plenty of space for play or entertaining. Off the entry hallway and living room are three bedrooms, a full bath, and the primary suite, which features a walk-in closet and a bathroom with a walk-in shower. The hallway also leads to the basement, which offers abundant space and potential. It includes a large rec room with a bar, a half bath with secondary ;aundry hookup that could become a full bath, and two flexible rooms suited for extra bedrooms, a craft space, or a workout area. This truly is a wonderful find, ready to move in.
Property Features
Property Type: Residential - Single Family
Cooling: Central
Fenced: Yes
Fireplaces: 1
Garage: 2 car attached
Heating: Natural Gas, Forced Air
Lot Size: 0.36 Acres
Stories: 1.0
Taxes: $6,018
Year Built: 1974
Feature Descriptions
Appliance Features: Refrigerator, Dishwasher, Dryer, Garbage Disposal, Microwave, Washer
Basement Features: Semi-Finished
Exterior: Cedar, Brick
Fireplace. Features: Starter, Gas, One
Garage Features: Storage, 2 Car, Attached, Opener
Lot Dimensions: 100X160/163
Outside Features: Porch, Deck, Fence
Utilities: Storm Sewer, 220 Volt Outlet, Natural Gas, Public Water, Sanitary Sewer
Room Sizes
Primary Bedroom: 16 X 13 Level - Main
Bedroom: 12 X 11 Level - Main
Bedroom: 13 X 11 Level - Main
Bedroom: 15 X 10 Level - Main
Breakfast Room: 13 X 9 Level - Main
Dining Room: 21 X 13 Level - Main
Enclosed Porch: 20 X 13 Level - Main
Kitchen: 13 X 10 Level - Main
Living Room: 32 X 12 Level - Main
Rec Room: 32 X 25 Level - Basement
Other: 11 X 9 Level - Basement
Other: 15 X 11 Level - Basement
Utility Room: 17 X 8 Level - Main
Local Schools
School District: Northmont
Listed By / Shown By
Listed By
Agency Name: Irongate Inc.
Shown By
Agency Title: Gambino Realtors
Agency Phone: 815-282-2222

Estimate Your Payment
Estimated Payment
$ 2,000.03 per month $1,408.12 Principal & Interest $501.50 Property Tax $90.42 Homeowner's Insurance
3611 Northfield Road | MLS# 973432
This single family home located at 3611 Northfield Road, Clayton, OH 45415 is currently listed for sale with an asking price of $310,000. This property was built in 1974 and has 4 bedrooms and 2 full and 1 partial baths with 2098 sq. ft. Northfield Road is located in the Estates Oak Hill Sec 01 subdivision within the Northmont school district. Search Estates Oak Hill Sec 01 real estate on www.gogambino.com today.