
BEDS4
BATHS3 full 1 partial
SQUARE FEET3,168
MLS#12810883
STATUSNew
PROPERTY TYPEResidential - Single Family
SUBDIVISIONCrooked Creek
SCHOOLDistrict 2
Property Description
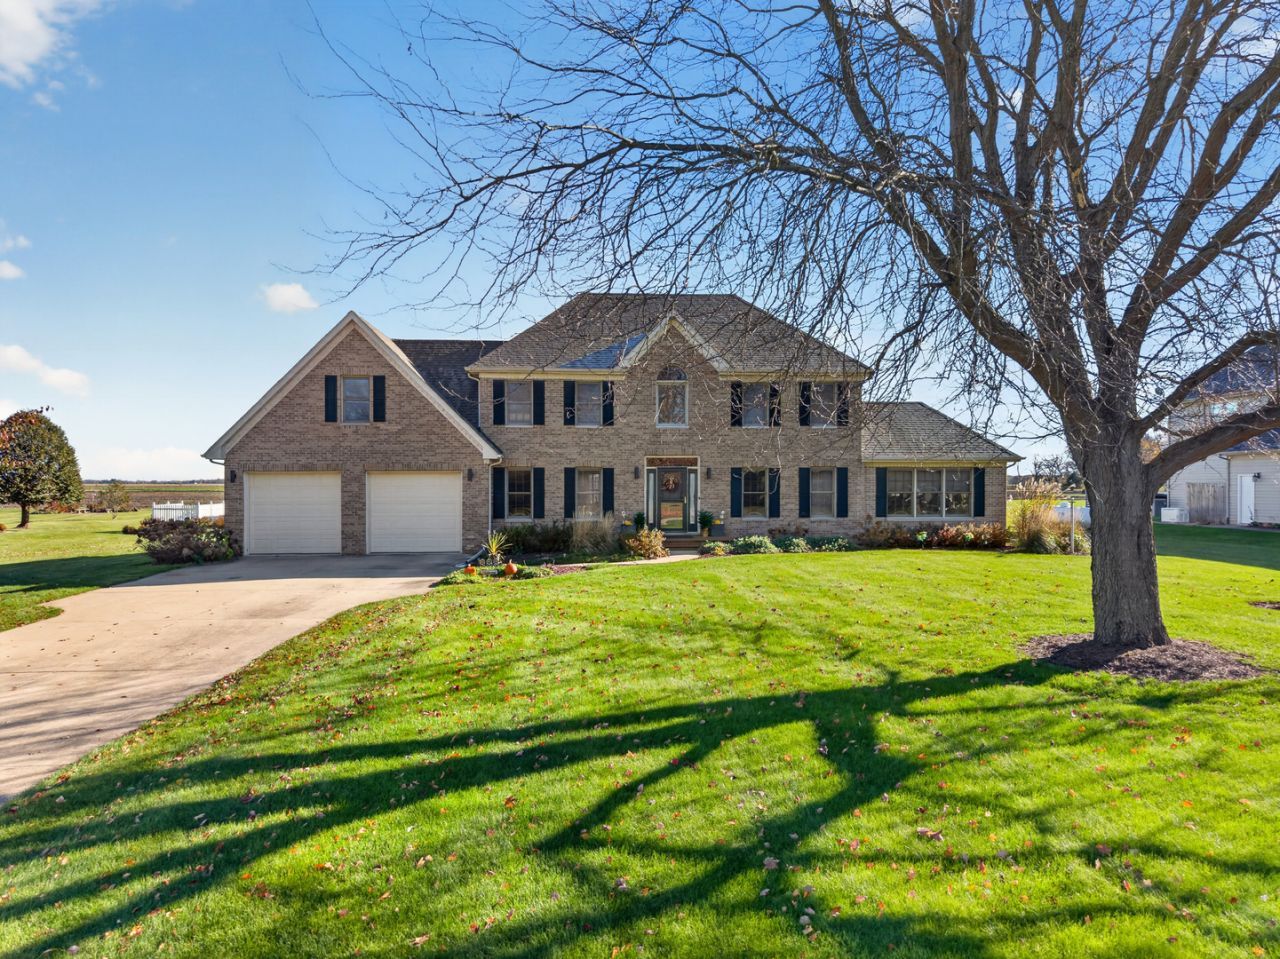
This gorgeous 4 bedroom, 3 1/2 bath home in Crooked Creek Estates truly has it all!! Enter through a stunning two-story foyer featuring an open staircase leading to a second-story landing. The open kitchen boasts an island and bright eat-in area. The main floor offers effortless flow with a versatile living room/office, dining room, a welcoming family room anchored by a classic brick fireplace. Step right into a sunlit sunroom with direct access to the back deck. Outside, the backyard is your own private oasis - complete with a charming gazebo, an inground pool (new liner in 2024), and plenty of space for outdoor entertaining. Upstairs is designed for comfort and privacy, featuring a master suite plus three large bedrooms and a full bathroom. The spacious master suite is a true retreat showcasing a tray ceiling, walk-in closet, a private sitting area with its own fireplace, and an en-suite bath complete with a whirlpool tub, double bowl vanity, and separate shower. A standout feature is the finished basement complete with a full bath, providing generous extra living space to fit your lifestyle - whether you need a media room, guest retreat, home gym. or playroom. Car enthusiasts and hobbyists will love the additional 24x30 insulated garage! Updates include new furnace & A/C (2023) and roof (2018). Experience peaceful and serene country living just minutes from Ottawa with quick access to I-80. Come see everything this beauty has to offer!
Property Features
Property Type: Residential - Single Family
Basement: Yes
Basement: Partially Finished, Crawl Space, Partial
Cooling: Central Air
Fireplaces: 2
Garage: 2
Heating: Propane, Forced Air
Lot Size: 0.96 Acres
Roof Type: Asphalt
Stories: 2.0
Taxes: $9,457
Year Built: 1997
Amenities
1st Floor Bedroom
Walk-In Closet(s)
Separate Dining Room
Feature Descriptions
Additional rooms: Eating Area, Bonus Room, Suite, Exercise Room, Family Room, Foyer, Sun Room
Additional Structures: Gazebo, Garage(s)
Appliances: Range, Microwave, Dishwasher, Refrigerator, Washer, Dryer, Stainless Steel Appliance(s)
Association Includes: None
Dining Room: Separate
Exterior: Aluminum Siding
Fireplace Location(s): Family Room, Master Bedroom
Lot Dimensions: 125x325.43x130x323.63
Other Equipment: Water-Softener Owned, Ceiling Fan(s), Sump Pump
Parcel#: 0836400017
Parking: Concrete, Garage Door Opener, Yes, Garage Owned, Attached, Garage
Sewer: Septic Tank
Total Rooms: 13
Township: Freedom
Water: Well
Room Sizes
Eating Area: 17X11
Bonus Room: 14X15
Suite: 16X13
Exercise Room: 13X13
Family Room - Down: 15X13
Foyer: 10X14
Sun Room: 17X16
Bedroom 2: 14X11
Bedroom 3: 12X13
Bedroom 4: 12X13
Dining Room: 14X14
Family Room: 14X20
Kitchen: 10X13
Laundry: 8X6
Living Room: 14X14
Primary Bedroom: 14X18
Local Schools
High School: Serena High School
School District: District 2
Listed By / Shown By
Listed By
Agency Name: Windsor Realty
Agency Phone: 815-434-2122
Shown By
Agency Title: Gambino Realtors
Agency Phone: 815-282-2222

Estimate Your Payment
Estimated Payment
$ 3,441.94 per month $2,493.73 Principal & Interest $788.08 Property Tax $160.13 Homeowner's Insurance
3612 E 1769 Road | MLS# 12810883
This single family home located at 3612 E 1769 Road, Ottawa, IL 61350 is currently listed for sale with an asking price of $549,000. This property was built in 1997 and has 4 bedrooms and 3 full and 1 partial baths with 3168 sq. ft. E 1769 Road is located in the Crooked Creek subdivision within the District 2 school district. Search Crooked Creek real estate on www.gogambino.com today.