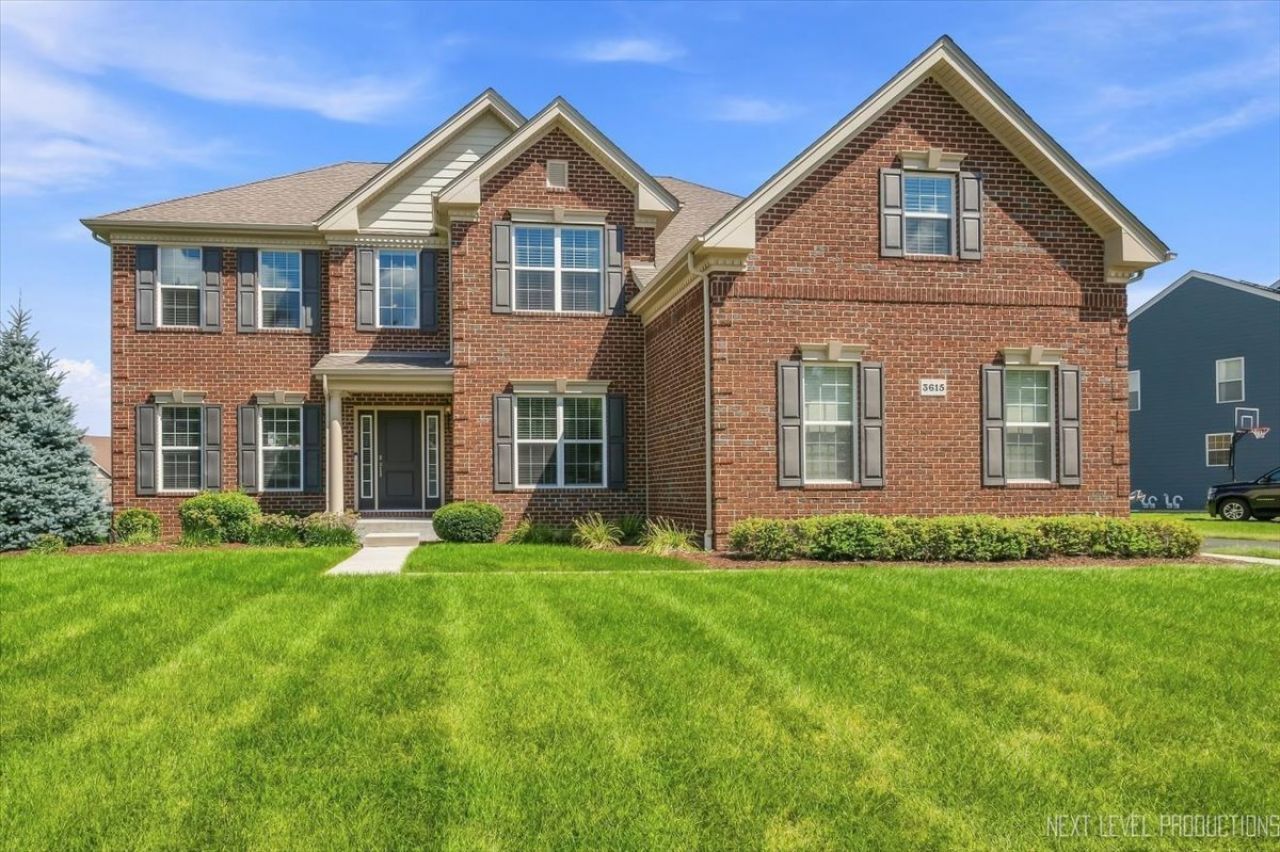

BEDS4
BATHS2 full 1 partial
SQUARE FEET3,217
MLS#12734740
STATUSNew
PROPERTY TYPEResidential - Single Family
SCHOOLDistrict 46
Property Description
Located in the premiere community of Bowes Creek Country Club, this lovely home offers modern updates and comfortable living spaces. Completely remodeled from top to bottom, this home features new flooring, a stunning new kitchen, beautifully updated bathrooms, mill work and fresh neutral paint throughout. The spacious main level features a welcoming 2 story family room with fireplace and convenient main-floor laundry. Formal living and dining rooms, as well as a first floor den/office that overlooks the professionally landscaped yard~The kitchen with custom cabinets, granite countertops, SS appliances, and center island is perfect for entertaining~The generously sized primary bedroom includes a private sitting area.The primary bath offers a custom dual bowl vanity, separate shower and soaker tub, and affords a huge walk in closet (18 X 10) Three additional large bedrooms with nice sized closets~Major mechanical updates include a new furnace and water heater. Enjoy the privacy of the fully fenced yard, ideal for outdoor entertaining, play, or simply relaxing. A spacious three-car garage provides plenty of room for vehicles and storage~ With its neutral decor, thoughtful updates, spacious floor plan, and extensive recent renovations, this move-in-ready home is truly a must-see! Full basement (1685 SF ) ready for your finishing touches!
Property Features
Property Type: Residential - Single Family
Basement: Unfinished, Bath/Stubbed, Full
Basement: Yes
Cooling: Central Air
Fireplaces: 1
Garage: 3
Heating: Natural Gas, Forced Air
Lot Size: 140 X 130 X 75 X 130
Roof Type: Asphalt
Taxes: $13,107
Year Built: 2018
Amenities
Vaulted Ceiling(s)
Walk-In Closet(s)
High Ceilings
Special Millwork
Feature Descriptions
Additional rooms: Den, Sitting Room, Walk In Closet
Appliances: Double Oven, Microwave, Dishwasher, Refrigerator, Disposal, Stainless Steel Appliance(s), Cooktop, Humidifier
Association Includes: None
Bath Features: Separate Shower, Double Sink, Soaking Tub
Dining Room: Separate
Exterior: Brick, Other
Fireplace: Gas Log, Gas Starter
Fireplace Location(s): Family Room
HOA Fee: 553/ Annually
Laundry: Main Level
Lot: Landscaped
Lot Dimensions: 140 X 130 X 75 X 130
Other Equipment: Security System, CO Detectors, Ceiling Fan(s), Sump Pump, Sprinkler-Lawn, Radon Mitigation System, Security Cameras
Parcel#: 0536115001
Parking: Asphalt, Garage Door Opener, Yes, Garage Owned, Attached, Garage
Security: yes
Sewer: Public Sewer
Total Rooms: 10
Township: Elgin
Water: Public
Room Sizes
Den: 12X11
Sitting Room: 11X10
Walk In Closet: 18X10
Bedroom 2: 14X13
Bedroom 3: 14X12
Bedroom 4: 14X12
Dining Room: 15X12
Family Room: 20X15
Kitchen: 21X15
Laundry: 15X7
Living Room: 19X14
Primary Bedroom: 16X15
Local Schools
School District: District 46
Listed By / Shown By
Listed By
Agency Name: @properties Christie's International Real Estate
Agency Phone: 630-377-1700
Shown By
Agency Title: Gambino Realtors
Agency Phone: 815-282-2222

Estimate Your Payment
Estimated Payment
$ 4,809.58 per month $3,493.04 Principal & Interest $1,092.25 Property Tax $224.29 Homeowner's Insurance
3615 Tournament Drive | MLS# 12734740
This single family home located at 3615 Tournament Drive , Elgin, IL 60124 is currently listed for sale with an asking price of $769,000. This property was built in 2018 and has 4 bedrooms and 2 full and 1 partial baths with 3217 sq. ft. Tournament Drive is located within the District 46 school district. Search Elgin real estate on www.gogambino.com today.