
BEDS5
BATHS5 full
SQUARE FEET4,083
MLS#12758642
STATUSNew
PROPERTY TYPEResidential - Single Family
SUBDIVISIONTall Grass
SCHOOLDistrict 204
Property Description
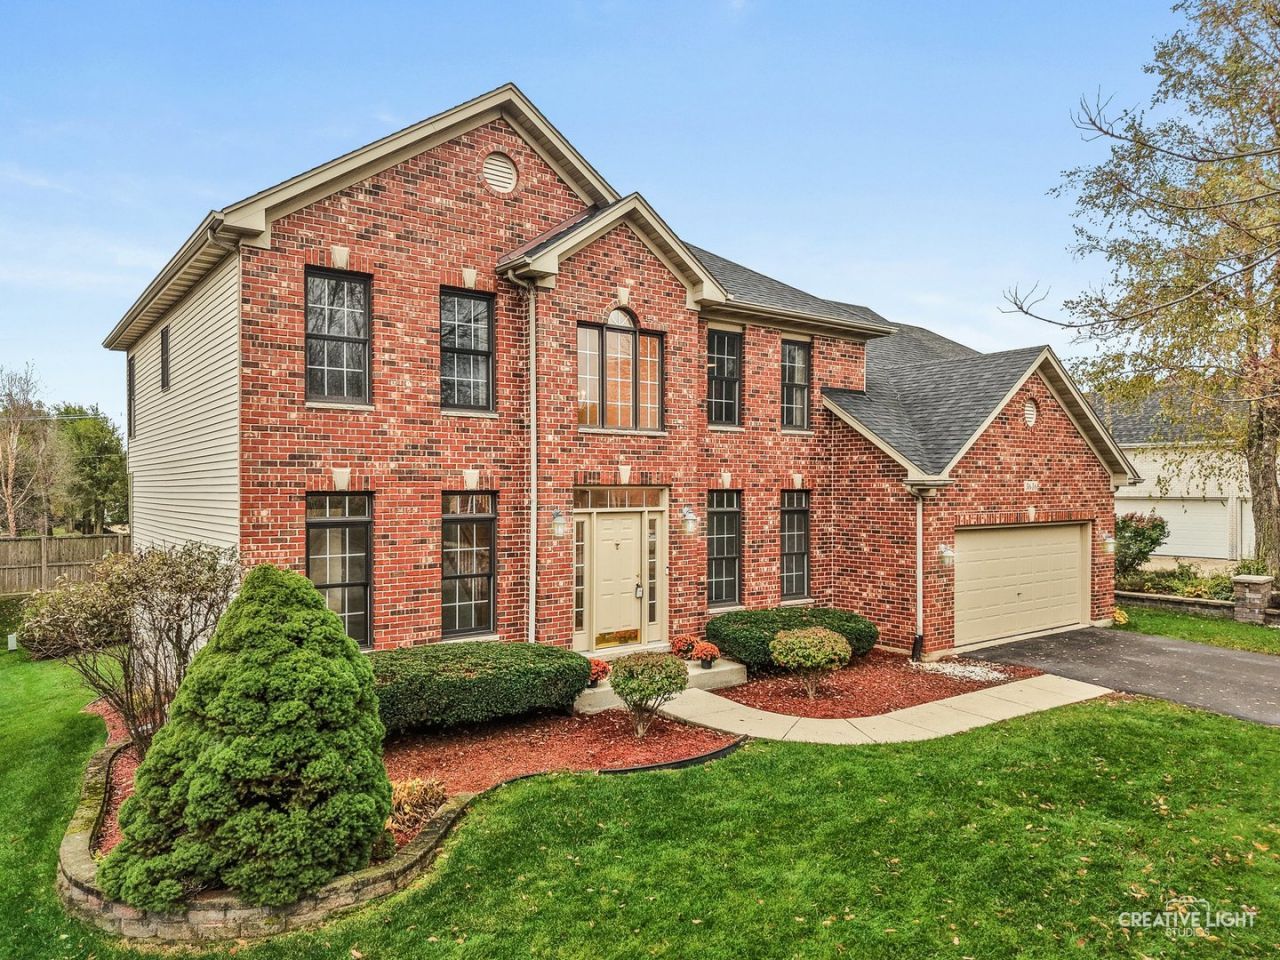
Beautiful, impeccable and lovingly maintained by its Original Owner, this thoughtfully designed NORTH FACING Home in DESIRABLE Tall Grass of Naperville with FULL FINISHED ENGLISH BASEMENT is a RARE chance at this Price!!! HIGHLIGHTS:VERY FUNCTIONAL floor plan with 5 BEDROOMS and 5 FULL BATHS***FULL bath on main level adjacent to office/bedroom***Additional Guest EN SUITE on SECOND FLOOR***Mostly HARDWOOD thru out the home***FULL FINISHED ENGLISH LOOK OUT BASEMENT With SECOND KITCHEN, Full Bath, Bedroom and Large Entertainment***NEWER ROOF***UPDATED KITCHEN with Granite Counters and updated Appliances***Main Level freshly Painted along with all DOORS, BASEBOARDS and GARAGE DOOR**********Highly Ranked ON SITE Dist 204 Schools with Fry Elementary and Scullen Middle School***Tall Grass, a highly Desirable and Sustainable neighborhood with continuous Appreciating Values and Million Dollar Homes**** POOL/CLUBHOUSE/TENNIS COURTS/PLAYGROUNDS and MILES of HIKING AND BICYCLE TRAILS*****WALK TO NAPERVILLE CROSSINGS, THE BUSY SHOPPING AND ENTERTAINMENT HUB/Naperville Library/Naperville YMCA/Miles of walking and Bike trails/Parks/Playgrounds and the BEST: WATCH JULY 4th FIREWORKS IN FRONTIER PARK FROM YOUR OWN NEIGHBORHOOD!!
Property Features
Property Type: Residential - Single Family
Basement: Yes
Basement: Finished, Egress Window, Partial Exposure,9 ft + pour, Rec/Family Area, Sleeping Area, Storage Space, Daylight, Full
Cooling: Central Air
Garage: 2
Heating: Gas
Lot Size: 0.25 Acres
Taxes: $14,149
Year Built: 2001
Amenities
Vaulted Ceiling(s)
1st Floor Bedroom
1st Floor Full Bath
High Ceilings
Special Millwork
Granite Counters
Pantry
Feature Descriptions
Additional rooms: Bedroom 5,Eating Area, Office, Recreation Room, Sitting Room, Kitchen
Appliances: Double Oven, Range, Microwave, Dishwasher, High End Refrigerator, Washer, Dryer, Disposal, Stainless Steel Appliance(s), Oven, Range Hood, Electric Cooktop, Gas Cooktop, Humidifier
Association Includes: Clubhouse, Pool
Bath Features: Whirlpool, Double Sink, Soaking Tub
Dining Room: Separate
Exterior: Brick
HOA Fee: 827/ Annually
Laundry: Main Level, Gas Dryer Hookup, In Unit, Sink
Lot Dimensions: 72x150
Other Equipment: CO Detectors, Ceiling Fan(s), Sump Pump, Sprinkler-Lawn, Backup Sump Pump;
Parcel#: 0701093080390000
Parking: Garage Door Opener, Garage, Yes, Garage Owned, Attached
Sewer: Public Sewer
Total Rooms: 14
Township: Wheatland
Water: Lake Michigan
Room Sizes
Bedroom 5: 20X15
Eating Area: 14X9
Office: 11X12
Recreation Room: 30X15
Sitting Room: 15X11
Kitchen- 2nd: 10X10
Bedroom 2: 14X14
Bedroom 3: 14X12
Bedroom 4: 13X12
Dining Room: 15X11
Family Room: 20X16
Kitchen: 20X14
Laundry: 13X7
Living Room: 15X11
Primary Bedroom: 19X19
Local Schools
High School: Waubonsie Valley High School
Middle School: Scullen Middle School
Elementary School: Fry Elementary School
School District: District 204
Listed By / Shown By
Listed By
Agency Name: Keller Williams Infinity
Agency Phone: 630-778-5800
Shown By
Agency Title: Gambino Realtors
Agency Phone: 815-282-2222

Estimate Your Payment
Estimated Payment
$ 4,993.09 per month $3,583.88 Principal & Interest $1,179.08 Property Tax $230.13 Homeowner's Insurance
3616 Bluejay Lane | MLS# 12758642
This single family home located at 3616 Bluejay Lane, Naperville, IL 60564 is currently listed for sale with an asking price of $789,000. This property was built in 2001 and has 5 bedrooms and 5 full baths with 4083 sq. ft. Bluejay Lane is located in the Tall Grass subdivision within the District 204 school district. Search Tall Grass real estate on www.gogambino.com today.