
BEDS4
BATHS2 full 1 partial
SQUARE FEET1,701
MLS#12796170
STATUSNew
PROPERTY TYPEResidential - Single Family
SUBDIVISIONBloomfield Village
SCHOOLDistrict 365U
Property Description
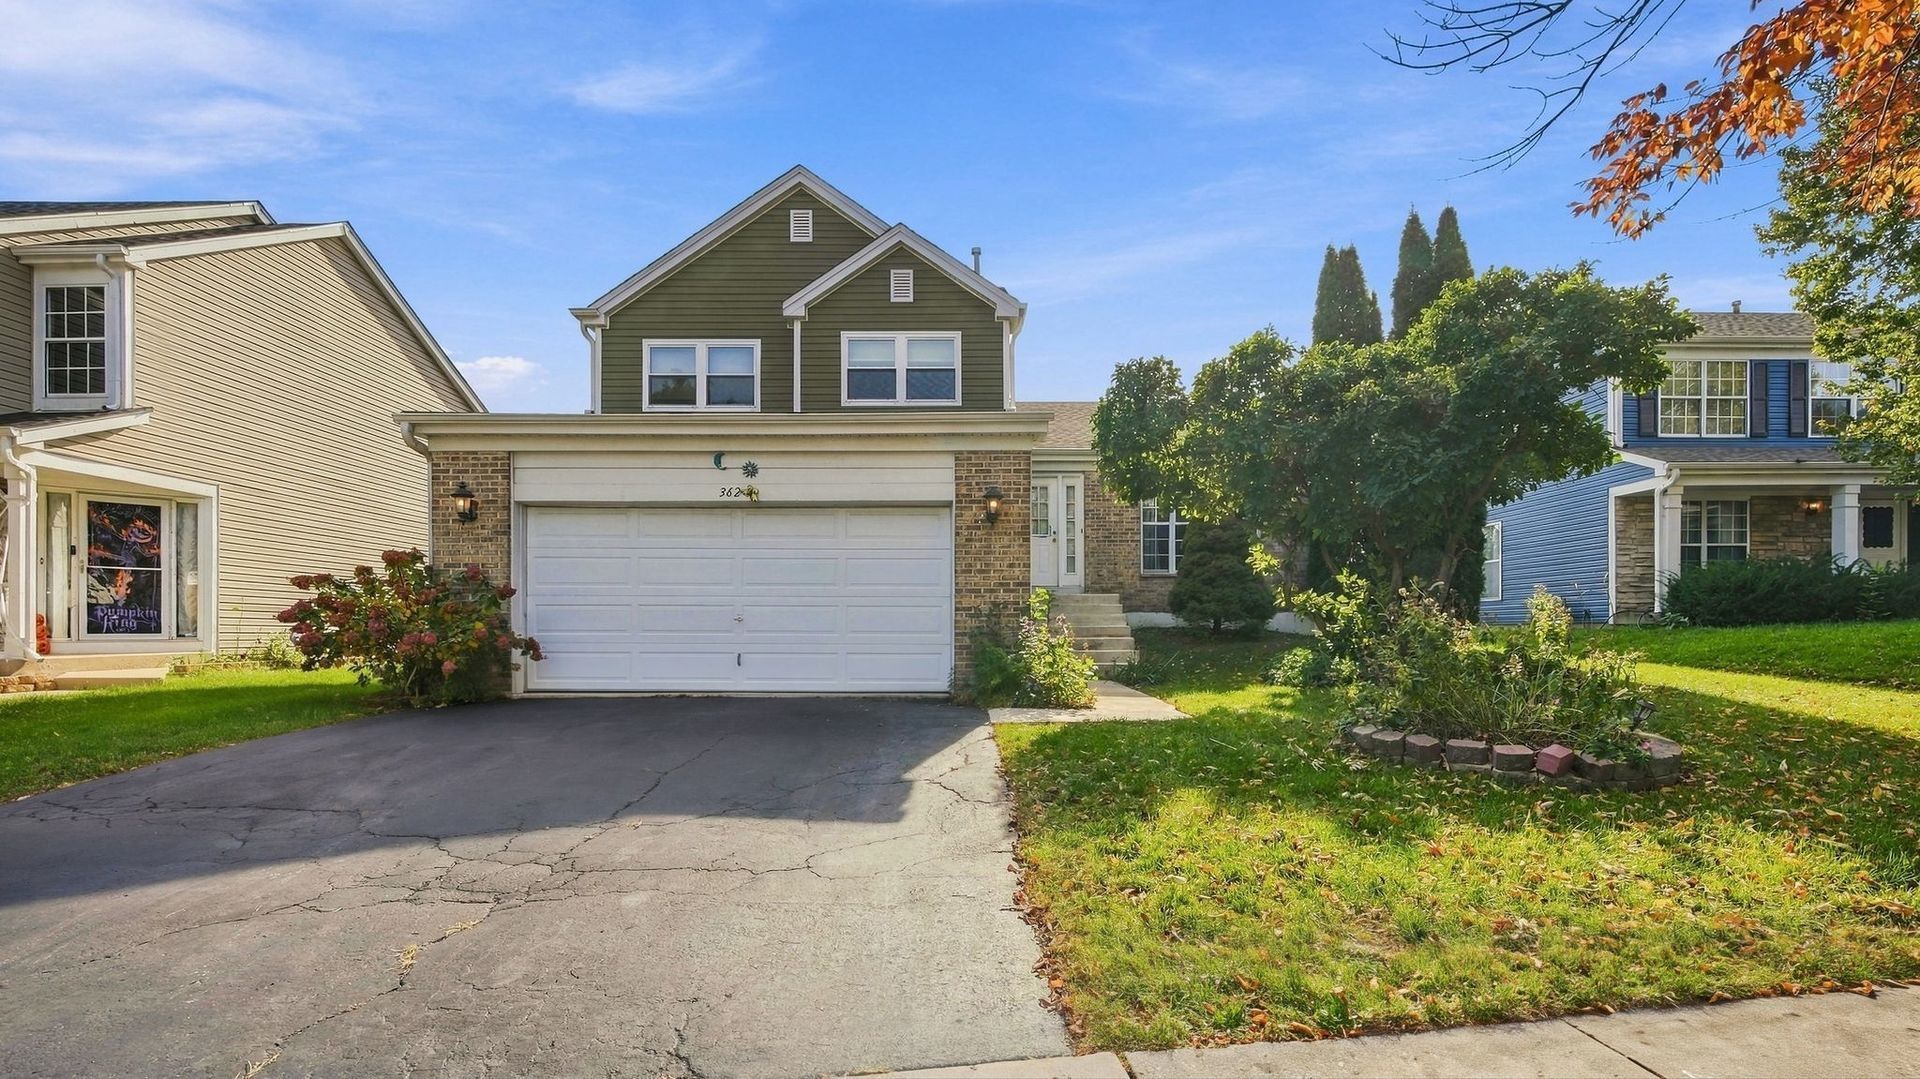
Discover this spacious single-family tri-level home in the Bloomfield Village subdivision, offering four levels of finished living space, including a finished basement. The home features 3 bedrooms, 2 full bathrooms, and 1 half bathroom, providing a functional and versatile floor plan. Enjoy outdoor living on the spacious deck overlooking a generously sized backyard enclosed by a privacy fence. Notable improvements include a roof, siding, and select windows replaced in 2019. Additional highlights include an attached 2-car garage for convenient parking and storage. With multiple levels of finished living space, desirable features, and recent exterior improvements, this property presents an excellent opportunity in Bloomfield Village. Schedule your private showing today!
Property Features
Property Type: Residential - Single Family
Basement: Yes
Basement: Finished, Partial
Cooling: Central Air
Garage: 2
Heating: Gas, Forced Air
Lot Size: 7,650
Taxes: $7,998
Year Built: 1995
Feature Descriptions
Additional rooms: Recreation Room, Utility Room-Lower Level
Association Includes: None
Exterior: Vinyl Siding, Brick
Lot Dimensions: 7650
Parcel#: 1202153080080000
Parking: Asphalt, Garage Door Opener, Yes, Attached, Garage
Sewer: Public Sewer
Total Rooms: 9
Township: DuPage
Water: Public
Room Sizes
Recreation Room: 9X11
Bedroom 2: 10X11
Bedroom 3: 10X12
Bedroom 4: 11X17
Dining Room: COMBO
Family Room: 12X21
Kitchen: 12X18
Laundry: 5X7
Living Room: 12X18
Primary Bedroom: 14X15
Local Schools
School District: District 365U
Listed By / Shown By
Listed By
Agency Name: Urbanitas Inc.
Agency Phone: 773-257-7000
Shown By
Agency Title: Gambino Realtors
Agency Phone: 815-282-2222

Estimate Your Payment
Estimated Payment
$ 2,454.59 per month $1,680.20 Principal & Interest $666.50 Property Tax $107.89 Homeowner's Insurance
362 Meadowlark Drive | MLS# 12796170
This single family home located at 362 Meadowlark Drive , Bolingbrook, IL 60440 is currently listed for sale with an asking price of $369,900. This property was built in 1995 and has 4 bedrooms and 2 full and 1 partial baths with 1701 sq. ft. Meadowlark Drive is located in the Bloomfield Village subdivision within the District 365U school district. Search Bloomfield Village real estate on www.gogambino.com today.