
BEDS4
BATHS3
SQUARE FEET3,000
MLS#22631770
STATUSNEW
PROPERTY TYPEResidential - Single Family
SUBDIVISIONChapin-Southgate
SCHOOLLincoln Public Schools
Property Description
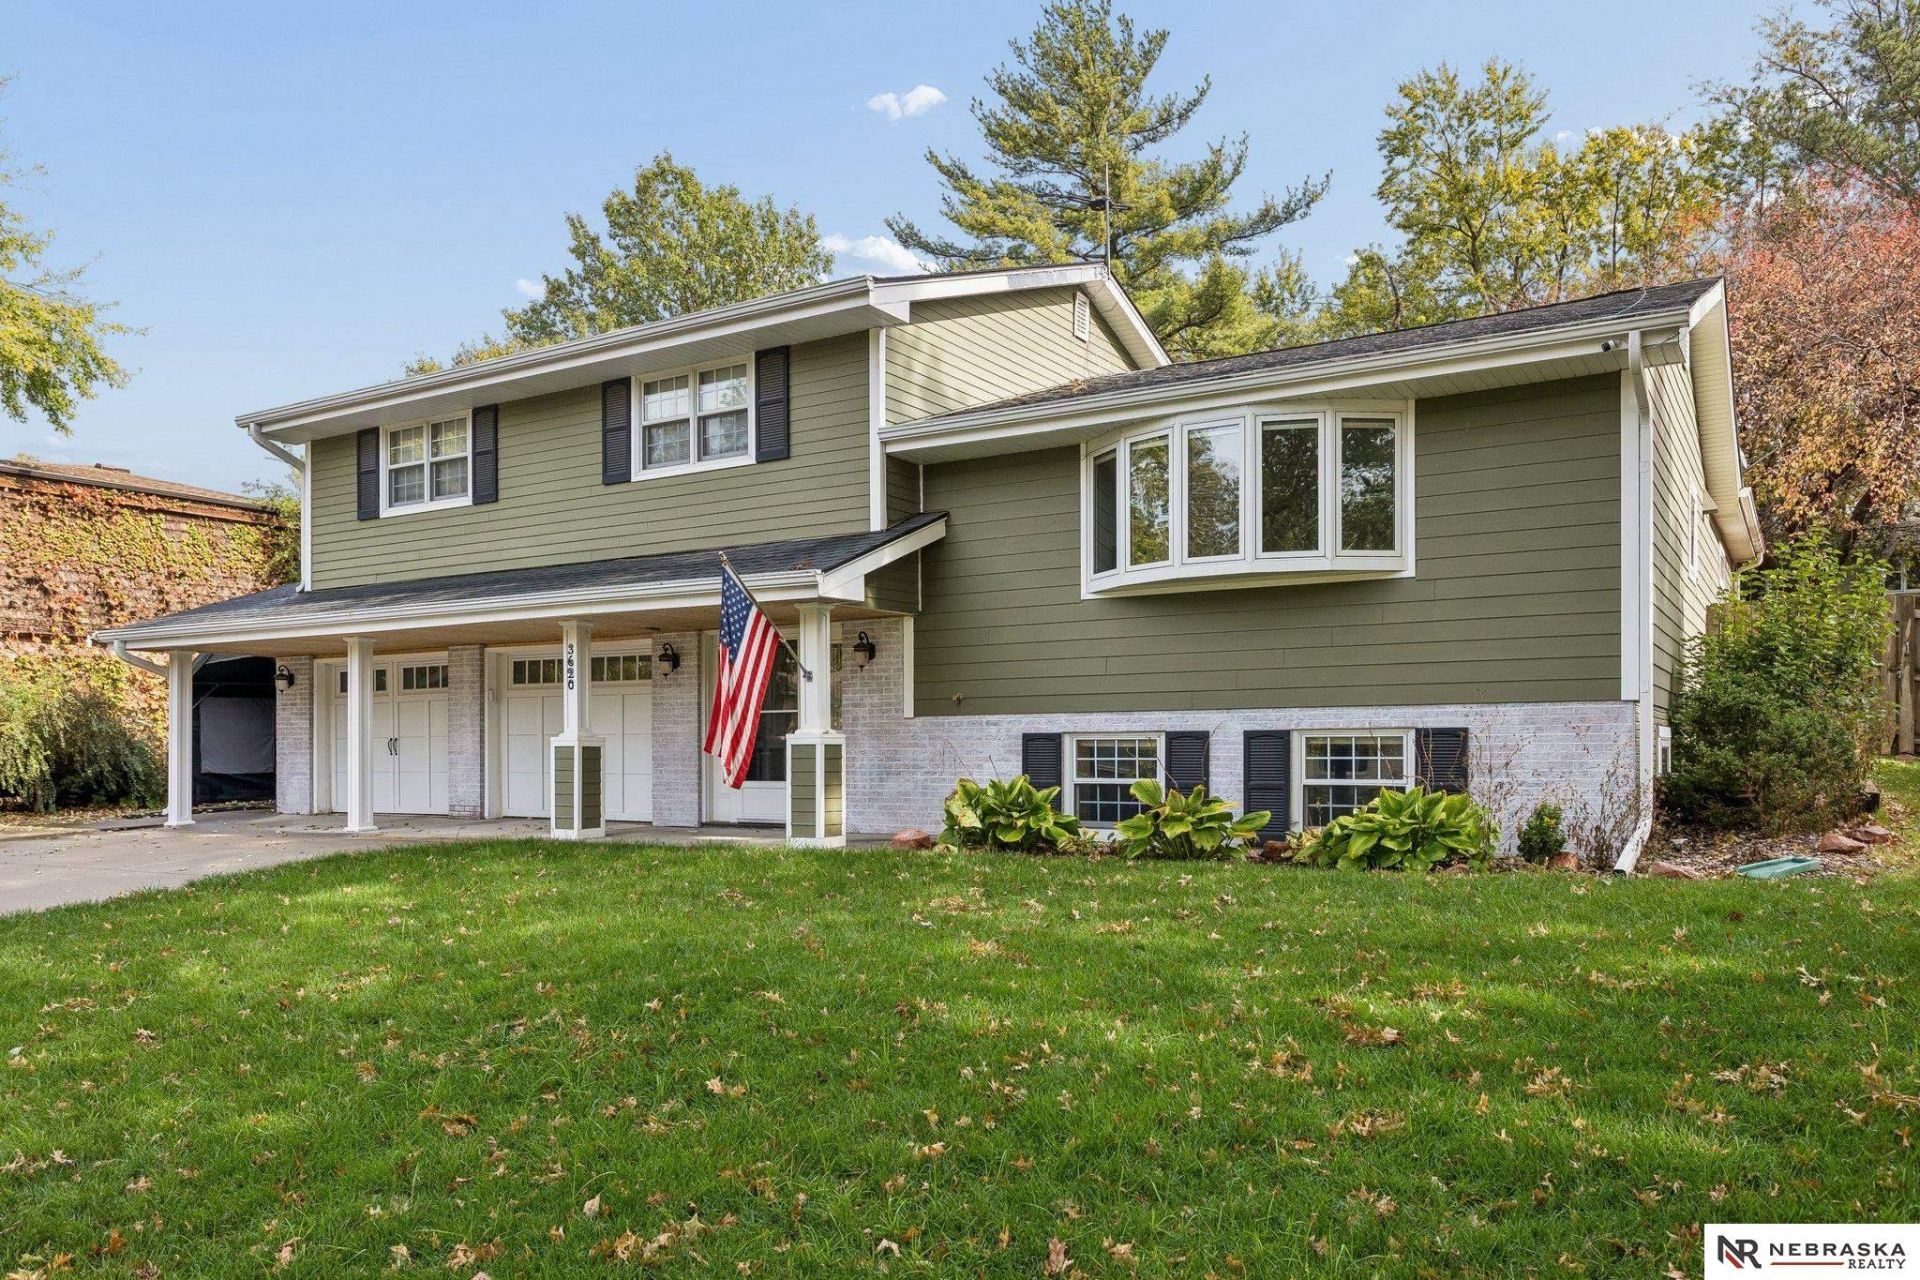
Situated on .28 acres, this 2,824-square-foot property features an open-concept main floor with seamless sight lines from the dining room through the chef's kitchen and living room to the backyard. The kitchen is the centerpiece, offering a 48-inch Wolf range, double ovens, abundant cabinetry, and generous counter space. Upstairs are three spacious bedrooms, including a primary suite with 3/4 ensuite bath and walk-in closet. The finished basement adds a fourth bedroom, dedicated office, flex space, and home theater with screen and projector. Outside, enjoy a large patio, gas fire pit, swim/spa hot tub, deck, basketball hoop, and plenty of room to gather. An attached two-stall garage offers room for a third vehicle. Ideally located near top-rated elementary schools, Lincoln's bike trails, and a welcoming established neighborhood.
Property Features
Property Type: Residential - Single Family
Basement: Yes
Basement: Daylight, Finished
Cooling: Central Air
Fenced: Yes
Fireplaces: 1
Fuel Type: Electric
Garage: 2 car attached
Heating: Electric, Heat Pump
Home Style: Multi-Level
Lot Size: 0.26 Acres
Property Type: Single Family Residence
Roof Type: Composition
Taxes: $4,949
Year Built: 1965
Feature Descriptions
Appliances: Oven, Refrigerator, Water Softener, Freezer, Washer, Dishwasher, Dryer, Disposal, Microwave, Wine Refrigerator, Cooktop
Baths 3/4: 1
Baths Full: 1
Baths Half: 1
Days on Site: 2
Directions: Nebraska Parkway to VanDorn. VanDorn to 33rd. 33rd to Calvert. Calvert to S 34th. Consult GPS for most direct route
Exterior: Masonite, Brick/Other
Exterior: Patio, Covered Patio, Shed(s), Sprinkler System
Fencing: Wood, Full, Privacy
Financing Terms: VA Loan, FHA, Conventional
Fireplace: Direct-Vent Gas Fire
Fireplace Y/N: Yes
Flooring: Carpet, Ceramic Tile, Wood
Foundation: Concrete Perimeter
Interior: High Ceilings, Pantry, LL Daylight Windows
Laundry Room Level: Main
Lot: Over 1/4 up to 1/2 Acre, In City, In Subdivision, Public Sidewalk, Curb and Gutter
Lot Dimensions: 75 x 151
Lot Size Range: 1/4 Acre Up To 1/2 Acre
Master Bathroom: 3/4
Model Home (Not For Sale): No
Original List Price: $430000
Primary Bath: Yes
Primary Bedroom Level: 2+
Sewer: Public Sewer
SQFT Above Grade Finished: 2200
SQFT Basement Total: 1008
SQFT Below Grade Finished: 800
SQFT Main Floor: 176
SQFT Second Floor: 1268
SQFT Total: 3000
Tax Year: 2025
Utilities: Electricity Available, Natural Gas Available, Water Available, Sewer Available
Water: Public
Windows: LL Daylight Windows
Room Sizes
Bedroom 2: 13 X 14 Level - 3rd Floor
Bedroom 3: 9 X 14 Level - 3rd Floor
Bedroom 4: 10 X 14 Level - Basement
Kitchen: 14 X 20 Level - 2nd Floor
Primary Bedroom: 12 X 15 Level - 3rd Floor
Laundry Room: 8 X 9 Level - Main Floor
Local Schools
High School: Lincoln Southeast
Middle School: Irving
Elementary School: Rousseau
School District: Lincoln Public Schools
Listed By / Shown By
Listed By
Agency Name: Nebraska Realty
Shown By
Agency Title: Gambino Realtors
Agency Phone: 815-282-2222

Estimate Your Payment
Estimated Payment
$ 2,491.03 per month $1,953.19 Principal & Interest $412.42 Property Tax $125.42 Homeowner's Insurance
3620 S 34th Street | MLS# 22631770
This single family home located at 3620 S 34th Street, Lincoln, NE 68506 is currently listed for sale with an asking price of $430,000. This property was built in 1965 and has 4 bedrooms with 3000 sq. ft. S 34th Street is located in the Chapin-Southgate subdivision within the Lincoln Public Schools school district. Search Chapin-Southgate real estate on www.gogambino.com today.