
BEDS3
BATHS2 full
SQUARE FEET1,210
MLS#12731135
STATUSNew
PROPERTY TYPEResidential - Single Family
SCHOOLDistrict 126
Property Description
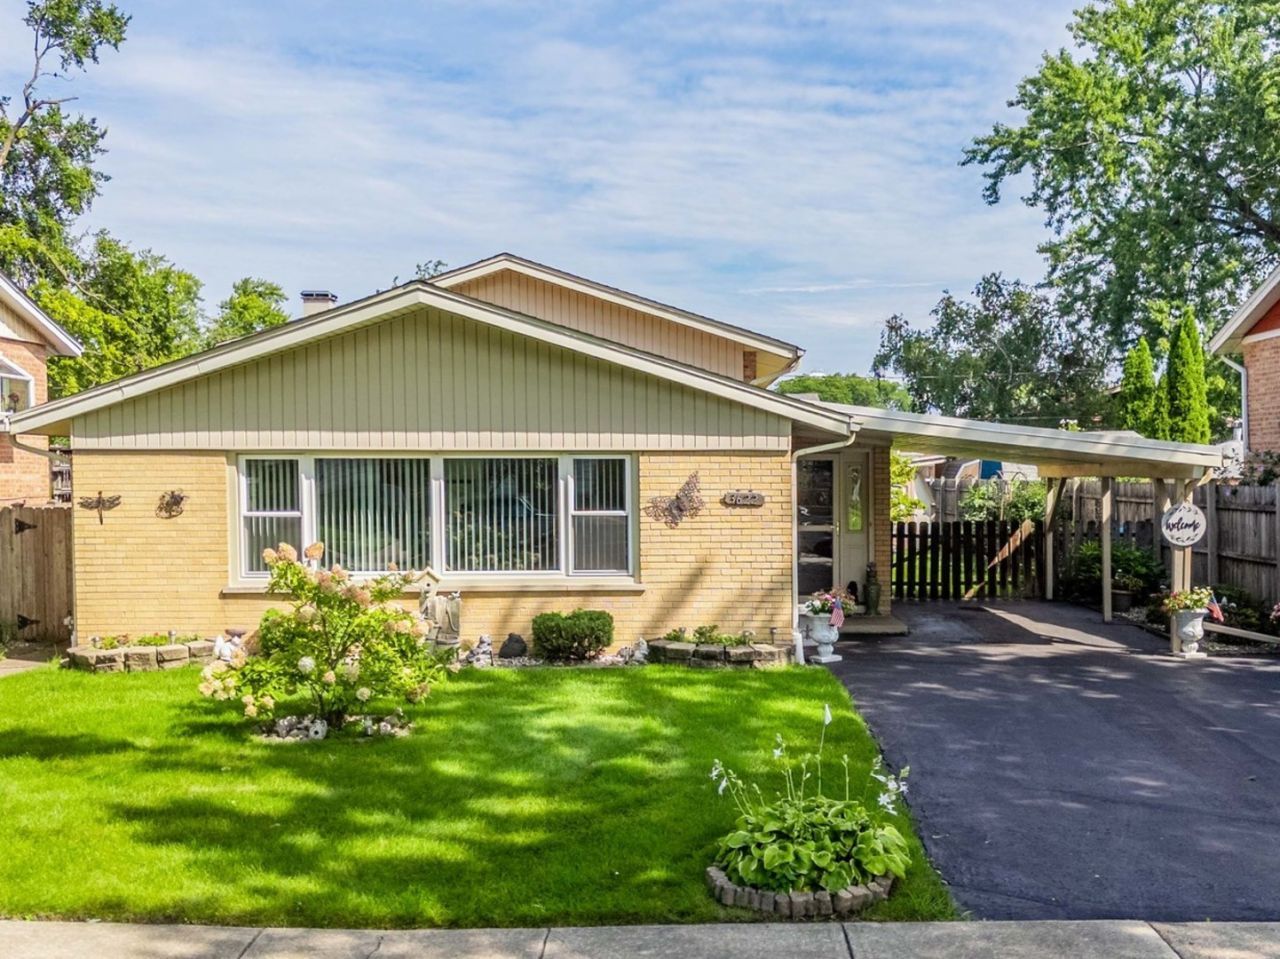
Welcome home to this spacious and well-maintained Alsip split-level featuring 3 bedrooms, 2 full baths, bright living and dining areas, and a spacious lower-level family room. The kitchen offers plenty of space and includes a dishwasher. Enjoy central air, a newer humidifier, dedicated laundry/utility area, large backyard, long side driveway, and covered carport. Numerous updates include a new A/C condenser (2025), main-floor and upstairs windows (approx. 2 years old), basement flooring (5 years old), crawl space cement (3 years old), sump pump (3 years old), 200-amp electrical service (3 years old), and whole-house waterproofing (3 years ago). One side of the fence is newly installed. Conveniently located near parks, shopping, dining, Jewel-Osco, ALDI, Pulaski Road, and Cicero Avenue. A great opportunity to make this spacious home your own!
Property Features
Property Type: Residential - Single Family
Basement: Yes
Basement: Finished, Full
Cooling: Central Air
Heating: Natural Gas, Forced Air
Lot Size: 50 X 125
Taxes: $2,002
Year Built: 1965
Feature Descriptions
Additional rooms: No additional rooms
Association Includes: None
Exterior: Brick
Lot Dimensions: 50 X 125
Parcel#: 24261190060000
Parking: Yes, Owned
Sewer: Public Sewer
Total Rooms: 7
Township: Worth
Water: Public
Room Sizes
Bedroom 2: 12X10
Bedroom 3: 11X10
Dining Room: 12X9
Family Room: 23X13
Kitchen: 14X10
Laundry: 17X10
Living Room: 23X13
Primary Bedroom: 15X11
Local Schools
School District: District 126
Listed By / Shown By
Listed By
Agency Name: Realty of America, LLC
Agency Phone: 708-788-1900
Shown By
Agency Title: Gambino Realtors
Agency Phone: 815-282-2222

Estimate Your Payment
Estimated Payment
$ 1,617.03 per month $1,362.69 Principal & Interest $166.83 Property Tax $87.50 Homeowner's Insurance
3622 W 122nd Street | MLS# 12731135
This single family home located at 3622 W 122nd Street, Alsip, IL 60803 is currently listed for sale with an asking price of $300,000. This property was built in 1965 and has 3 bedrooms and 2 full baths with 1210 sq. ft. W 122nd Street is located within the District 126 school district. Search Alsip real estate on www.gogambino.com today.