
BEDS3
BATHS3 full
SQUARE FEET1,386
MLS#12789971
STATUSNew
PROPERTY TYPEResidential - Condominium
SCHOOLDistrict 41
Property Description
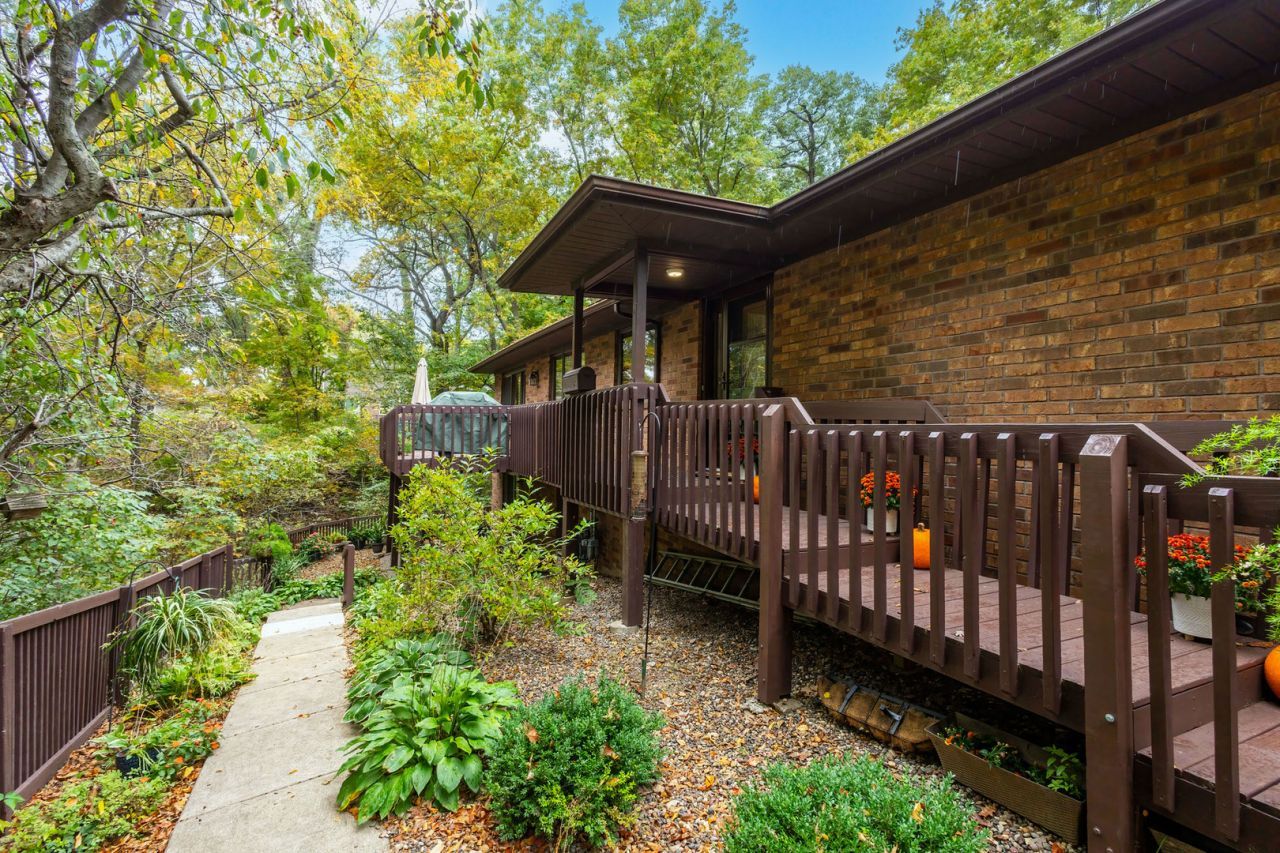
Welcome home to this beautifully updated 3-bedroom, 3-bathroom RANCH condo, perfectly situated in a tranquil, private setting framed by mature trees. Enjoy a front-row seat as the seasons change right in your peaceful backyard! This home has been updated from top to bottom! Updates in 2020 include new kitchen cabinets, countertops, appliances, and backsplash, newly plastered ceilings in the common living spaces, both main floor bathrooms, new flooring throughout the home, and SO MUCH MORE! All 3 bedrooms are very spacious. The second bedroom has a unique touch with its own direct entry to an outdoor patio, making it an ideal setup for a guest suite, home office, or private retreat. Relax or host guests on the HUGE main deck, or head downstairs to the finished walkout basement that opens directly onto a private patio. Don't miss out on this one! It is truly a MUST SEE!
Property Features
Property Type: Residential - Condominium
Basement: Yes
Basement: Finished, Full, Walk-Out Access
Cooling: Central Air
Fireplaces: 1
Garage: 2
Heating: Gas
Lot Size: 0.09 Acres
Roof Type: Asphalt
Stories: 1.0
Taxes: $5,768
Year Built: 1991
Amenities
1st Floor Bedroom
Bookcases
Feature Descriptions
Additional rooms: Other Room
Appliances: Range, Microwave, Dishwasher, Refrigerator, Washer, Dryer
Association Includes: Insurance, Exterior Maintenance, Lawn Care, Snow Removal
Dining Room: Separate
Exterior: Aluminum Siding, Brick
Fireplace: Double Sided
Fireplace Location(s): Living Room
HOA Fee: 322/ Monthly
Laundry: Main Level, Laundry Closet
Lot: Common Grounds, Wooded, Backs to Trees/Woods
Lot Dimensions: 135 x 30
Parcel#: 1612436002
Parking: Asphalt, Garage Owned, Attached, Garage
Sewer: Public Sewer
Total Rooms: 7
Water: Public
Room Sizes
Other Room: 15X9
Bedroom 2: 12X11
Bedroom 3: 13X13
Dining Room: 10X16
Family Room: 14X23
Kitchen: 12X11
Living Room: 16X16
Primary Bedroom: 14X14
Local Schools
High School: Rock Island High School
School District: District 41
Listed By / Shown By
Listed By
Agency Name: Ruhl&Ruhl REALTORS Bettendorf
Agency Phone: 563-441-5000
Shown By
Agency Title: Gambino Realtors
Agency Phone: 815-282-2222

Estimate Your Payment
Estimated Payment
$ 1,689.16 per month $1,135.58 Principal & Interest $480.67 Property Tax $72.92 Homeowner's Insurance
3626 38th Street , Unit 28 | MLS# 12789971
This condo located at 3626 38th Street , Unit 28, Rock Island, IL 61201 is currently listed for sale with an asking price of $250,000. This property was built in 1991 and has 3 bedrooms and 3 full baths with 1386 sq. ft. 38th Street , Unit 28 is located within the District 41 school district. Search Rock Island real estate on www.gogambino.com today.