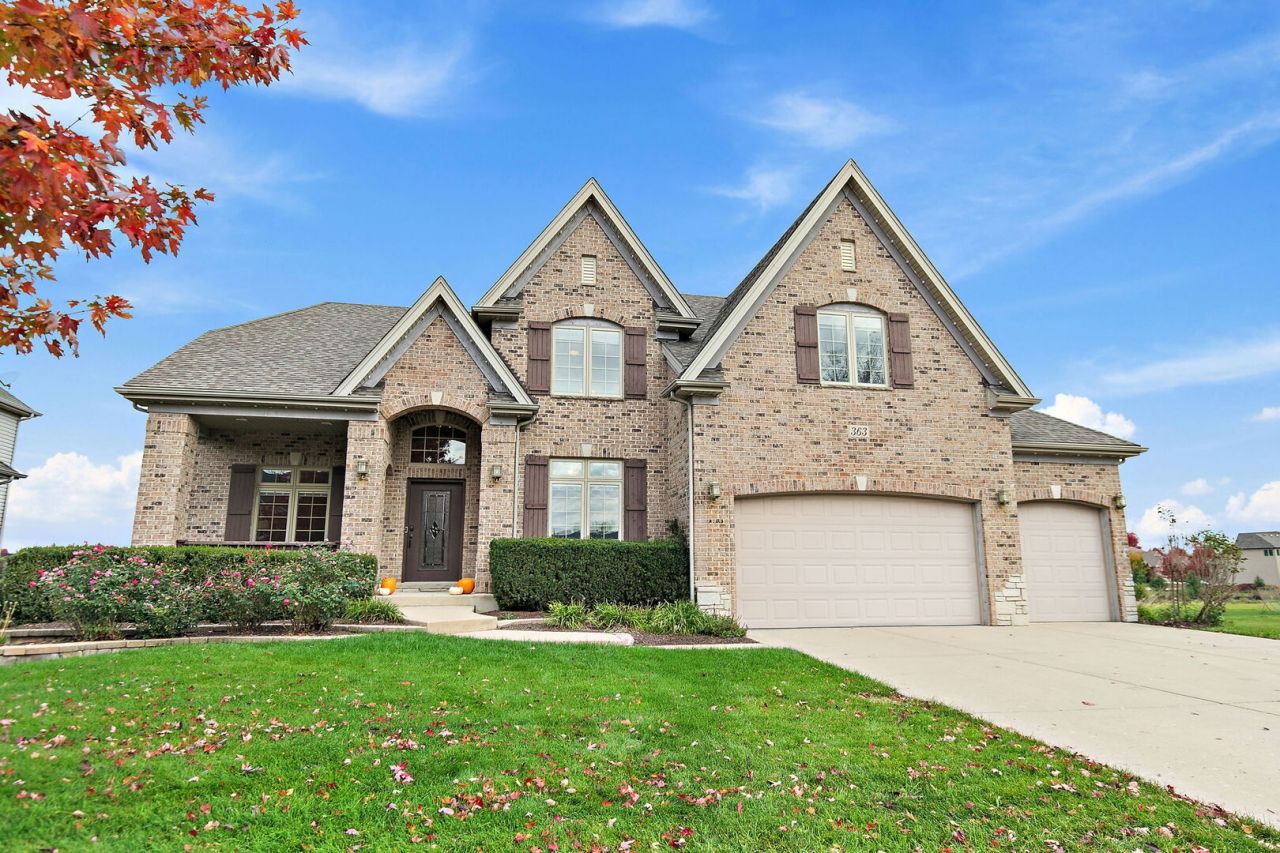

BEDS5
BATHS4 full 1 partial
SQUARE FEET3,091
MLS#12793294
STATUSNew
PROPERTY TYPEResidential - Single Family
SUBDIVISIONDeerpath Trails
SCHOOLDistrict 308
Property Description
Welcome to this spacious home in desirable Deerpath Trails in Oswego, offering an open floor plan, generous living spaces, and wonderful areas for entertaining! The heart of the home is the expansive kitchen, featuring an abundance of cabinetry and opening seamlessly to the large family room, creating the perfect space for everyday living and gathering with family and friends. Step outside to enjoy the huge deck and lovely patio, ideal for outdoor dining, entertaining, or simply relaxing. The finished walk-out basement offers even more living space, complete with a kitchenette and spacious recreation area, perfect for entertaining, game nights, or hosting guests. The convenient mudroom features a dedicated drop zone, providing the perfect place to keep backpacks, shoes, coats, and all the kids' belongings organized and out of sight! A 3-car garage provides plenty of room for vehicles and storage and also includes an EV charging system. Updates include: 2022 - EV charger and patio; 2023 - roof, HVAC, and dishwasher; 2024 - sump pump and permanent Govee holiday lights; 2025 - radon mitigation system, basement vinyl flooring, and water softener. With its spacious layout, fantastic indoor and outdoor living areas, and extensive updates, this home has so much to offer!
Property Features
Property Type: Residential - Single Family
Basement: Yes
Basement: Finished, Exterior Entry, Full, Walk-Out Access
Cooling: Central Air, Zoned
Fireplaces: 1
Garage: 3
Heating: Gas, Forced Air, Zoned
Home Style: Traditional
Lot Size: 0.36 Acres
Roof Type: Asphalt
Taxes: $14,171
Year Built: 2008
Amenities
Cathedral Ceiling(s)
Wet Bar
Built-in Features
Walk-In Closet(s)
Granite Counters
Feature Descriptions
Additional rooms: Bedroom 5,Foyer, Office, Play Room, Recreation Room
Appliances: Range, Microwave, Dishwasher, Refrigerator, Washer, Dryer, Disposal, Stainless Steel Appliance(s), Wine Refrigerator, Water Softener, Humidifier
Association Includes: Insurance
Bath Features: Separate Shower, Double Sink, Double Shower, Soaking Tub
Dining Room: Separate
Exterior: Vinyl Siding, Brick
Fireplace: Gas Log, Gas Starter
Fireplace Location(s): Family Room
HOA Fee: 175/ Annually
Laundry: Main Level, Gas Dryer Hookup, Sink
Lot: Mature Trees
Lot Dimensions: 81 X 203 X 81 X 207
Other Equipment: Water-Softener Owned, Security System, CO Detectors, Ceiling Fan(s), Sump Pump, Sprinkler-Lawn, Backup Sump Pump;, Radon Mitigation System
Parcel#: 0329230018
Parking: Concrete, Garage Door Opener, Yes, Garage Owned, Attached, Garage
Security: yes
Sewer: Public Sewer, Storm Sewer
Total Rooms: 12
Township: Oswego
Water: Public
Room Sizes
Bedroom 5: 11X11
Recreation Room: 21X16
Foyer: 15X7
Office: 14X12
Play Room: 33X20
Bedroom 2: 13X12
Bedroom 3: 12X12
Bedroom 4: 13X11
Dining Room: 13X12
Family Room: 17X17
Kitchen: 15X22
Laundry: 15X8
Living Room: 12X12
Primary Bedroom: 22X15
Local Schools
High School: Oswego High School
Middle School: Traughber Junior High School
Elementary School: Prairie Point Elementary School
School District: District 308
Listed By / Shown By
Listed By
Agency Name: Coldwell Banker Real Estate Group
Agency Phone: 630-232-6900
Shown By
Agency Title: Gambino Realtors
Agency Phone: 815-282-2222

Estimate Your Payment
Estimated Payment
$ 4,439.02 per month $3,061.52 Principal & Interest $1,180.92 Property Tax $196.58 Homeowner's Insurance
363 Andover Drive | MLS# 12793294
This single family home located at 363 Andover Drive , Oswego, IL 60543 is currently listed for sale with an asking price of $674,000. This property was built in 2008 and has 5 bedrooms and 4 full and 1 partial baths with 3091 sq. ft. Andover Drive is located in the Deerpath Trails subdivision within the District 308 school district. Search Deerpath Trails real estate on www.gogambino.com today.