
BEDS3
BATHS2 full
SQUARE FEET1,800
MLS#12743588
STATUSNew
PROPERTY TYPEResidential - Townhouse
SUBDIVISIONSpring Mill
SCHOOLDistrict 211
Property Description
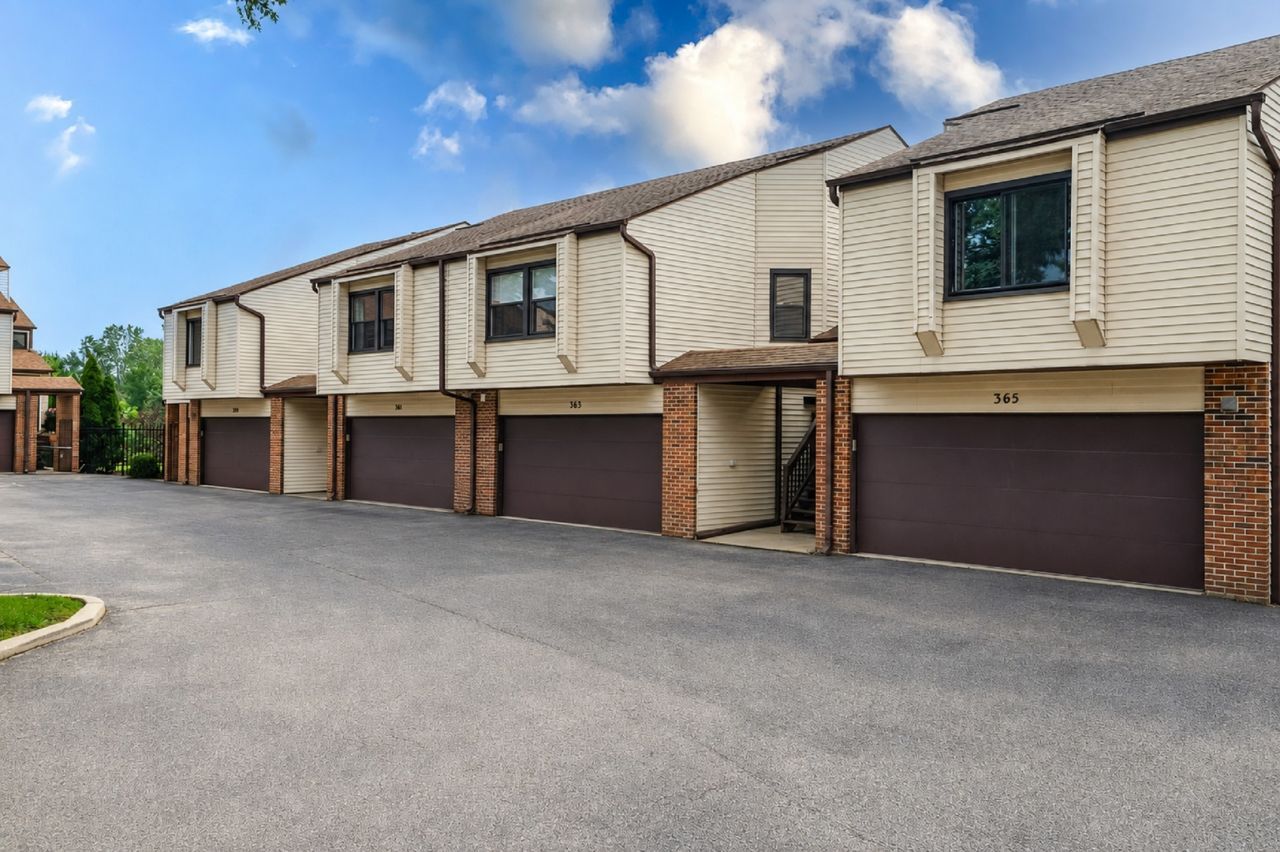
This 2 story Townhouse offers 3 bedroom 2 bath living space with a bright living room and family room. Kitchen offers new stainless steel appliances. Bathroom features a new vanity and modern tasteful design. New hardwood floors and staircase. 2 car garage and street parking with zoned permits. Close to Woodfield Mall shops and restaurants. Quick access to major expressways. Property is being sold as- is. Owner is a licensed real estate broker.
Property Features
Property Type: Residential - Townhouse
Basement: None
Cooling: Central Air
Garage: 2
Heating: Natural Gas
Lot Size: 0.03 Acres
Roof Type: Asphalt
Stories: 2.0
Taxes: $7,625
Year Built: 1976
Feature Descriptions
Additional rooms: Play Room
Appliances: Range, Microwave, Dishwasher, Refrigerator, Washer, Dryer
Association Amenities: Pool
Association Includes: Insurance, Pool, Exterior Maintenance, Lawn Care, Snow Removal
Bath Features: Full Body Spray Shower
Dining Room: Kitchen/Dining Combo
Exterior: Aluminum Siding, Frame
HOA Fee: 299/ Monthly
Laundry: Gas Dryer Hookup, In Unit, Laundry Closet
Lot: Cul-De-Sac
Lot Dimensions: 26x53
Parcel#: 07151080460000
Parking: Asphalt, Yes, Garage Owned, Attached, Garage
Pet Allowed: Cats OK, Dogs OK
Sewer: Public Sewer
Total Rooms: 8
Township: Schaumburg
Water: Public
Room Sizes
Play Room: 16X10
Bedroom 2: 11X11
Bedroom 3: 10X10
Dining Room: 11X12
Family Room: 16X12
Kitchen: 19X12
Laundry: 3X6
Living Room: 12X10
Primary Bedroom: 12X14
Local Schools
High School: J B Conant High School
Middle School: Keller Junior High School
Elementary School: Lakeview Elementary School
School District: District 211
Listed By / Shown By
Listed By
Agency Name: arhome realty
Agency Phone: 773-775-5500
Shown By
Agency Title: Gambino Realtors
Agency Phone: 815-282-2222

Estimate Your Payment
Estimated Payment
$ 2,399.82 per month $1,657.94 Principal & Interest $635.42 Property Tax $106.46 Homeowner's Insurance
363 Juniper Tree Court | MLS# 12743588
This townhouse located at 363 Juniper Tree Court, Hoffman Estates, IL 60169 is currently listed for sale with an asking price of $365,000. This property was built in 1976 and has 3 bedrooms and 2 full baths with 1800 sq. ft. Juniper Tree Court is located in the Spring Mill subdivision within the District 211 school district. Search Spring Mill real estate on www.gogambino.com today.