
BEDS5
BATHS3 full 1 partial
SQUARE FEET3,067
MLS#12789173
STATUSContingent
PROPERTY TYPEResidential - Single Family
SCHOOLDistrict 227
Property Description
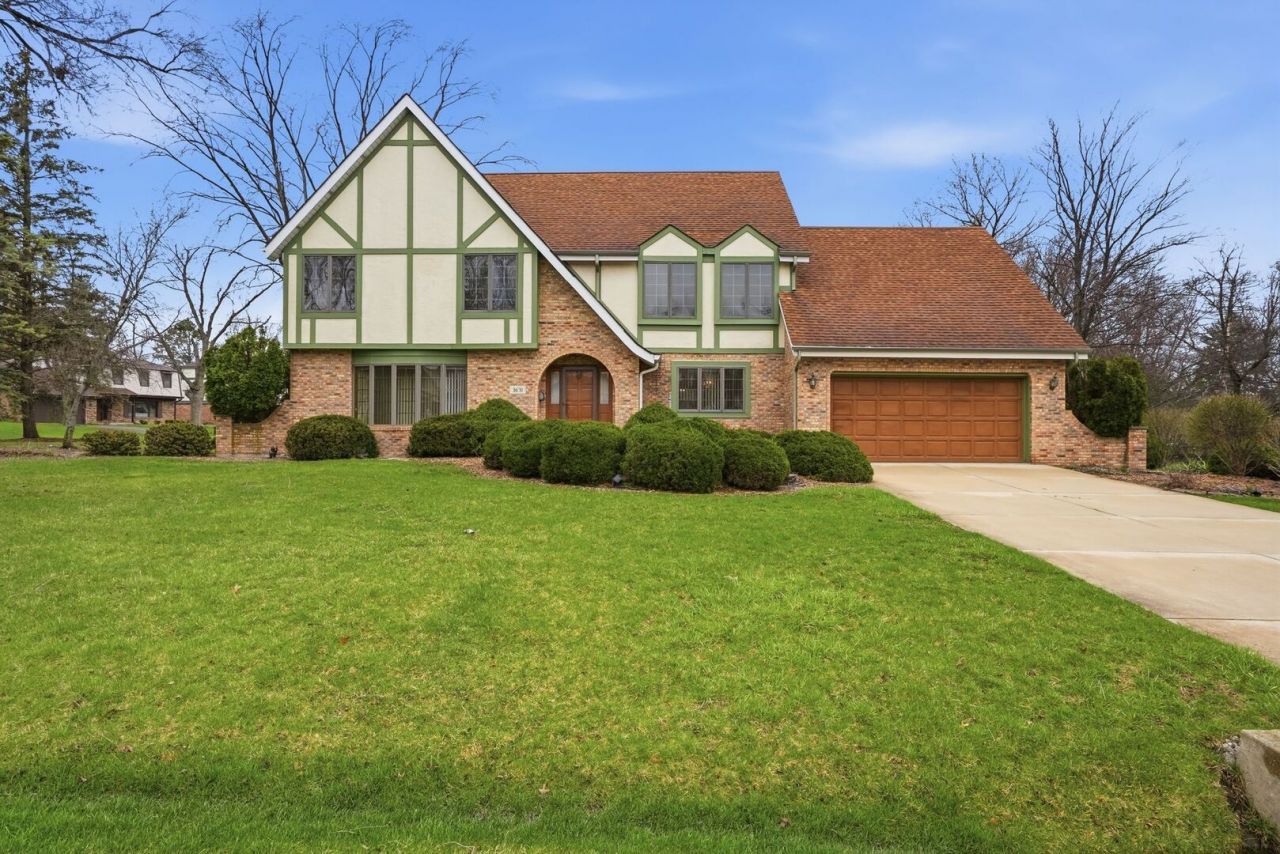
Welcome to this beautifully maintained, one owner home, lovingly cared for by its original owner and ideally situated on a spacious corner lot in a highly sought after location. The inviting living room flows seamlessly into the warm family room and spacious kitchen, featuring ample cabinetry and a generous eat-in table area perfect for everyday meals and gatherings. A sunny dining room provides the ideal setting for holiday celebrations and memorable family dinners. The primary suite offers a cozy sitting area, fireplace, and private ensuite bath, creating the perfect retreat. Upstairs, you'll find three additional bedrooms and a generous bonus room, providing flexible space for family, guests, work, or play. The finished lower level expands the living space with a private office that can easily serve as a fifth bedroom, a large recreation area ideal for entertaining, game nights, or movie watching, plus an abundance of storage space. Recent updates, including a new furnace, central air conditioning, and sump pump, offer added peace of mind. Combining abundant outdoor space, a thoughtfully designed floor plan, and an unbeatable location, this home delivers the perfect blend of comfort, functionality, and modern convenience. Having been cherished by the same owner since it was built, this special home is ready for its next chapter and new memories to be made.
Property Features
Property Type: Residential - Single Family
Basement: Yes
Basement: Finished, Full
Cooling: Central Air
Fireplaces: 2
Garage: 2
Heating: Gas, Forced Air
Home Style: Tudor
Lot Size: 0.33 Acres
Taxes: $10,271
Year Built: 1993
Feature Descriptions
Additional rooms: Breakfast Room, Sitting Room, Bonus Room, Bedroom 5,Recreation Room
Association Includes: None
Dining Room: Separate
Exterior: Brick, Cedar
Fireplace Location(s): Family Room, Master Bedroom
Lot: Corner Lot
Lot Dimensions: 113x129
Master Association Fee: 50/ Yearly
Parcel#: 31143030250000
Parking: Yes, Garage Owned, Attached, Garage
Sewer: Public Sewer
Total Rooms: 13
Township: Rich
Water: Lake Michigan, Public
Room Sizes
Breakfast Room: 11X13
Sitting Room: 11X12
Bonus Room: 20X18
Bedroom 5: 11X14
Recreation Rm: 38X26
Bedroom 2: 12X15
Bedroom 3: 13X12
Bedroom 4: 12X14
Dining Room: 14X14
Family Room: 30X13
Kitchen: 14X13
Laundry: 9X13
Living Room: 19X17
Primary Bedroom: 13X20
Local Schools
School District: District 227
Listed By / Shown By
Listed By
Agency Name: Chicagoland Realty & Associates Inc
Agency Phone: 708-785-7030
Shown By
Agency Title: Gambino Realtors
Agency Phone: 815-282-2222

Estimate Your Payment
Estimated Payment
$ 2,784.67 per month $1,812.38 Principal & Interest $855.92 Property Tax $116.38 Homeowner's Insurance
3631 Parthenon Way | MLS# 12789173
This single family home located at 3631 Parthenon Way, Olympia Fields, IL 60461 is currently listed for sale with an asking price of $399,000. This property was built in 1993 and has 5 bedrooms and 3 full and 1 partial baths with 3067 sq. ft. Parthenon Way is located within the District 227 school district. Search Olympia Fields real estate on www.gogambino.com today.