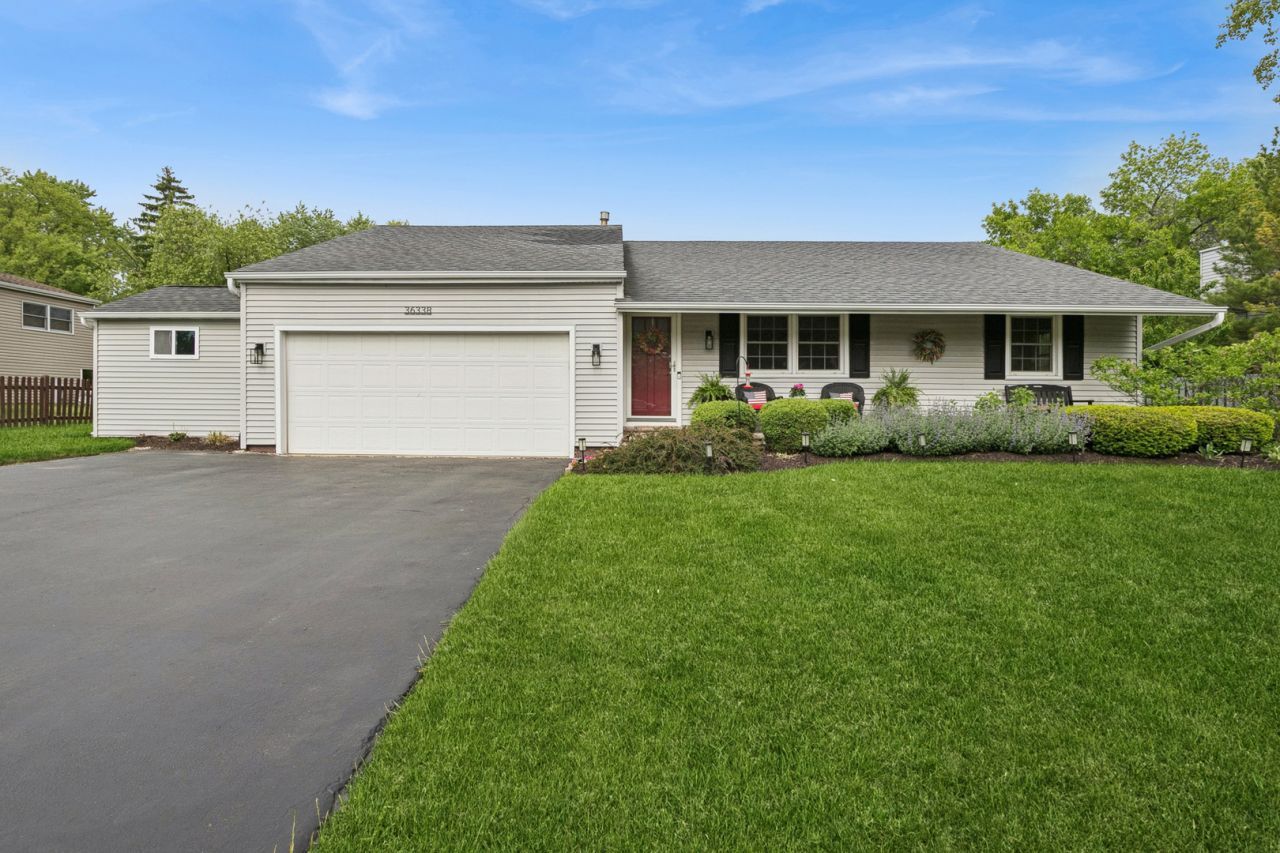

BEDS3
BATHS2 full
SQUARE FEET1,398
MLS#12649036
STATUSNew
PROPERTY TYPEResidential - Single Family
SUBDIVISIONGrandwood Park
SCHOOLDistrict 121
Property Description
Welcome home to this beautifully maintained 3-bedroom, 2-bath gem featuring stunning updates throughout! The gorgeous kitchen offers stylish finishes and plenty of space for cooking and entertaining. You'll love the hardwood floors that flow throughout the home, adding warmth and character to every room. The bathrooms are very nice. The large unfinished basement with a crawl space offers so much storage and recreation area. There are not too many ranches in this neighborhood that have basements so this one is a plus! Enjoy relaxing mornings on the charming front porch or unwind in the spacious backyard complete with a patio-perfect for enjoying the summer evenings. Additional features include a tankless water heater, 2 car garage and an extra storage shed for all your outdoor needs. This home is conveniently located close to shopping and restaurants. See it today before it is gone!
Property Features
Property Type: Residential - Single Family
Basement: Yes
Basement: Partially Finished, Crawl Space, Partial
Cooling: Central Air
Garage: 2
Heating: Natural Gas, Forced Air
Home Style: Ranch
Lot Size: 0.27 Acres
Roof Type: Asphalt
Taxes: $8,319
Year Built: 1986
Amenities
1st Floor Bedroom
1st Floor Full Bath
Feature Descriptions
Additional rooms: No additional rooms
Appliances: Range, Microwave, Dishwasher, Refrigerator, Washer, Dryer, Disposal, Stainless Steel Appliance(s), Range Hood
Association Includes: None
Bath Features: Separate Shower, Soaking Tub
Exterior: Vinyl Siding
Laundry: Gas Dryer Hookup, In Unit
Lot Dimensions: 130x95x124x95
Parcel#: 07074020450000
Parking: Asphalt, Garage Door Opener, Yes, Garage Owned, Attached, Garage
Sewer: Public Sewer
Total Rooms: 6
Township: Warren
Water: Public
Room Sizes
Bedroom 2: 11X9
Bedroom 3: 14X10
Family Room: 17X19
Kitchen: 15X12
Living Room: 16X14
Primary Bedroom: 14X12
Local Schools
High School: Warren Township High School
Middle School: Woodland Jr High School
Elementary School: Woodland Elementary School
School District: District 121
Listed By / Shown By
Listed By
Agency Name: Baird & Warner
Agency Phone: 847-367-1855
Shown By
Agency Title: Gambino Realtors
Agency Phone: 815-282-2222

Estimate Your Payment
Estimated Payment
$ 2,384.66 per month $1,589.35 Principal & Interest $693.25 Property Tax $102.05 Homeowner's Insurance
36338 N Douglas Terrace | MLS# 12649036
This single family home located at 36338 N Douglas Terrace , Gurnee, IL 60031 is currently listed for sale with an asking price of $349,900. This property was built in 1986 and has 3 bedrooms and 2 full baths with 1398 sq. ft. N Douglas Terrace is located in the Grandwood Park subdivision within the District 121 school district. Search Grandwood Park real estate on www.gogambino.com today.