
BEDS4
BATHS2 full
SQUARE FEET1,306
MLS#12786305
STATUSContingent
PROPERTY TYPEResidential - Single Family
SCHOOLDistrict 124
Property Description
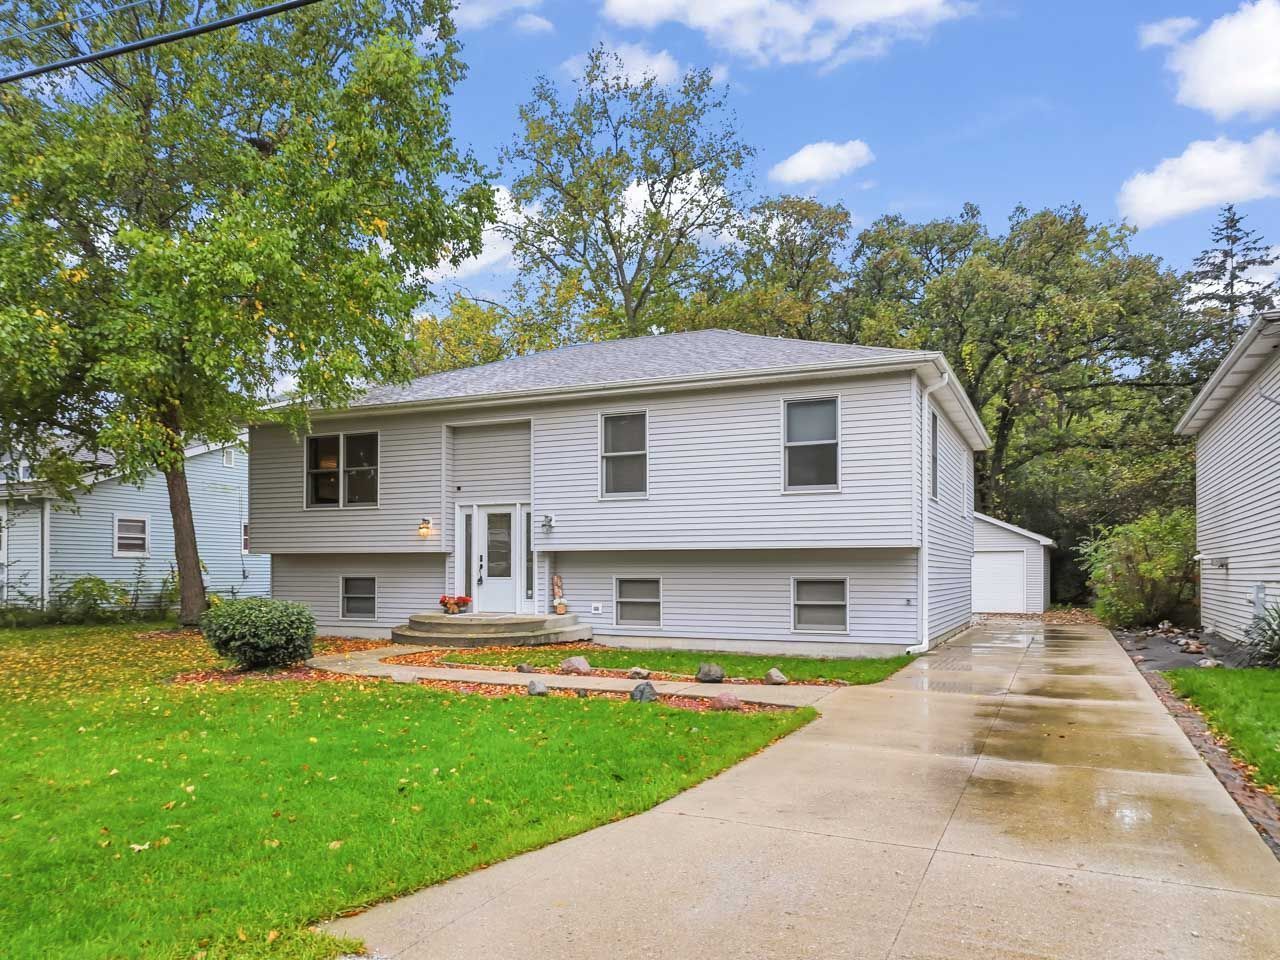
Welcome home to this absolutely gorgeous raised ranch! This home has been impeccably maintained and is super clean! The main level offers an inviting open floor plan with a spacious living room and a huge kitchen featuring newer countertops and appliances, a custom island cabinet that stays, and plenty of space for a large dining table. Sliding doors lead to the deck for easy outdoor dining and entertaining. The primary bedroom includes a private bath while two additional bedrooms and a second full bath complete the main level. Downstairs, enjoy a huge finished rec room with a pool table included, a fourth bedroom, and a laundry/utility room. A lovely yard and spacious detached two-car garage round out this wonderful home!
Property Features
Property Type: Residential - Single Family
Basement: Yes
Basement: Finished, Rec/Family Area, Sleeping Area, Storage Space, Full
Cooling: Central Air
Garage: 2
Heating: Gas, Forced Air
Home Style: Contemporary
Lot Size: 0.21 Acres
Roof Type: Asphalt
Taxes: $5,017
Year Built: 1994
Amenities
Quartz Counters
Feature Descriptions
Additional rooms: No additional rooms
Appliances: Range, Microwave, Dishwasher, Refrigerator, Washer, Dryer
Association Includes: None
Dining Room: Separate
Exterior: Vinyl Siding
Lot Dimensions: 60x149
Parcel#: 05114000780000
Parking: Concrete, Yes, Garage Owned, Detached, Garage
Sewer: Public Sewer
Total Rooms: 8
Township: Grant
Water: Well
Room Sizes
Bedroom 2: 10X13
Bedroom 3: 10X10
Bedroom 4: 10X15
Dining Room: 10X15
Family Room: 26X32
Kitchen: 11X15
Laundry: 10X10
Living Room: 18X16
Primary Bedroom: 13X15
Local Schools
High School: Grant Community High School
School District: District 124
Listed By / Shown By
Listed By
Agency Name: Re/Max Advantage
Agency Phone: 847-395-3000
Shown By
Agency Title: Gambino Realtors
Agency Phone: 815-282-2222

Estimate Your Payment
Estimated Payment
$ 2,085.81 per month $1,567.10 Principal & Interest $418.08 Property Tax $100.63 Homeowner's Insurance
36348 N Wesley Road | MLS# 12786305
This single family home located at 36348 N Wesley Road, Ingleside, IL 60041 is currently listed for sale with an asking price of $345,000. This property was built in 1994 and has 4 bedrooms and 2 full baths with 1306 sq. ft. N Wesley Road is located within the District 124 school district. Search Ingleside real estate on www.gogambino.com today.