
BEDS4
BATHS3 full
SQUARE FEET2,748
MLS#12764968
STATUSActive
PROPERTY TYPEResidential - Single Family
SCHOOLDistrict 299
Property Description
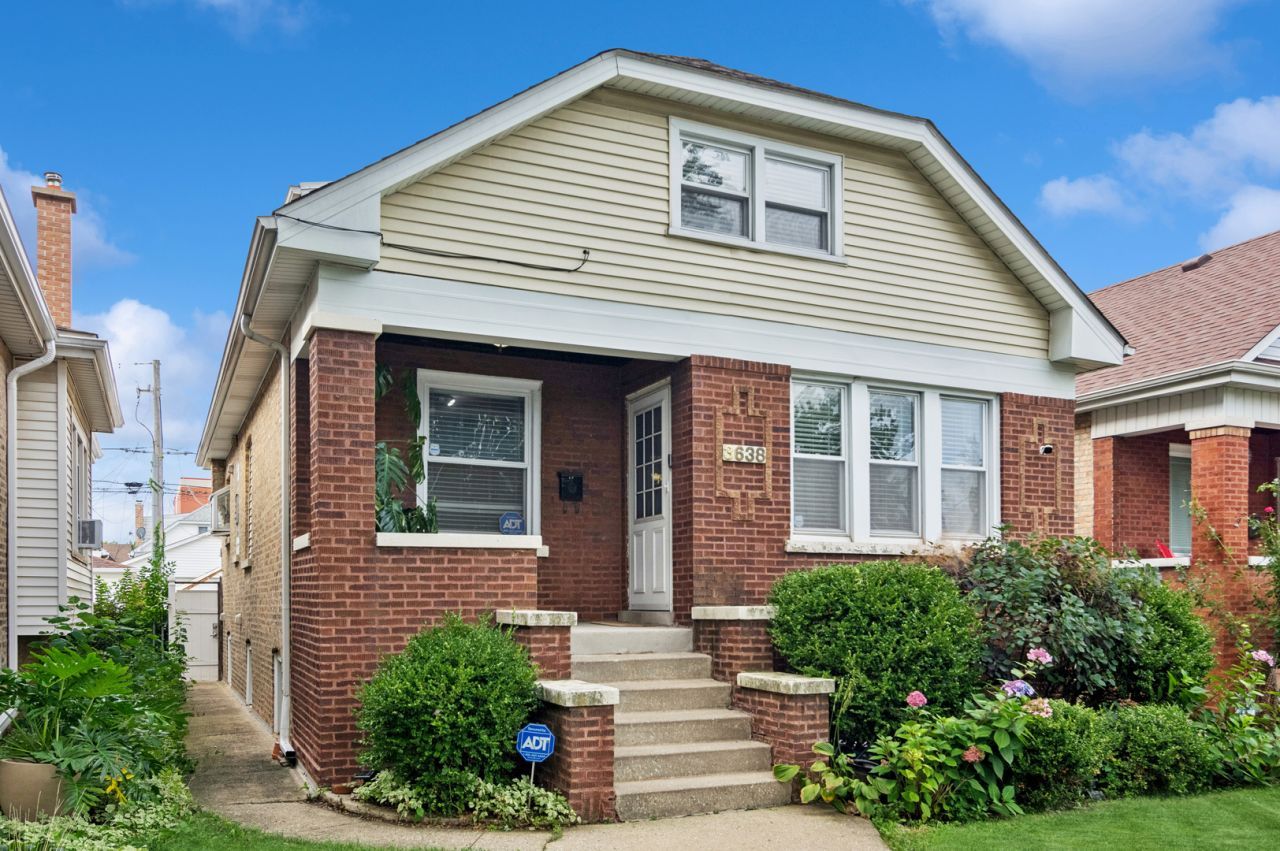
Truly one of Chicago's most desirable home styles, this iconic bungalow is built to last and filled with timeless charm. Bathed in natural light, the home features beautiful hardwood floors throughout and a thoughtful layout with plenty of space for everyday living and entertaining. The main level offers three dining options, including a formal dining room, a spacious eating area just off the kitchen, and casual seating at the kitchen island. The kitchen flows seamlessly into the family room, creating an inviting space for gatherings. A first-floor bedroom and full bathroom add convenience and flexibility. Upstairs, you'll find two additional bedrooms, a large full bathroom, and two generous 5' x 6' walk-in closets, providing exceptional storage. The finished basement expands the living space even further with a fourth bedroom, third bathroom, and kitchenette-perfect for guests, recreation, or additional living space. Outside, the home sits on an oversized lot with a wonderful yard and parking for three cars. Lovingly cared for over 21 years, this special home has been the setting for countless cherished memories and is ready to begin its next chapter.
Property Features
Property Type: Residential - Single Family
Basement: Yes
Basement: Finished, Full
Cooling: Central Air
Garage: 2
Heating: Natural Gas
Home Style: Bungalow
Lot Size: 0.10 Acres
Roof Type: Asphalt
Taxes: $7,623
Year Built: 1923
Amenities
1st Floor Bedroom
In-Law Floorplan
1st Floor Full Bath
Feature Descriptions
Additional rooms: Kitchen, Exercise Room, Recreation Room
Appliances: Range, Dishwasher, Refrigerator, Washer, Dryer, Water Purifier
Association Includes: None
Dining Room: Separate
Exterior: Brick
Lot Dimensions: 33 x 126
Parcel#: 13211250270000
Parking: Garage Door Opener, Carport, Yes, Garage Owned, Detached, Owned, Garage
Sewer: Public Sewer
Total Rooms: 11
Township: Jefferson
Water: Public
Room Sizes
Recreation Room: 25X17
Exercise Room: 13X9
Kitchen- 2nd: 10X8
Bedroom 2: 11X13
Bedroom 3: 14X11
Bedroom 4: 10X10
Dining Room: 14X11
Family Room: 10X19
Kitchen: 15X13
Laundry: 3X7
Living Room: 14X13
Primary Bedroom: 16X9
Local Schools
School District: District 299
Listed By / Shown By
Listed By
Agency Name: Baird & Warner
Agency Phone: 847-432-0500
Shown By
Agency Title: Gambino Realtors
Agency Phone: 815-282-2222

Estimate Your Payment
Estimated Payment
$ 3,148.92 per month $2,362.00 Principal & Interest $635.25 Property Tax $151.67 Homeowner's Insurance
3638 N Linder Avenue | MLS# 12764968
This single family home located at 3638 N Linder Avenue, Chicago, IL 60641 is currently listed for sale with an asking price of $520,000. This property was built in 1923 and has 4 bedrooms and 3 full baths with 2748 sq. ft. N Linder Avenue is located within the District 299 school district. Search Chicago real estate on www.gogambino.com today.