
BEDS3
BATHS2 full
SQUARE FEET1,603
MLS#12749885
STATUSActive
PROPERTY TYPEResidential - Single Family
SCHOOLDistrict 87
Property Description
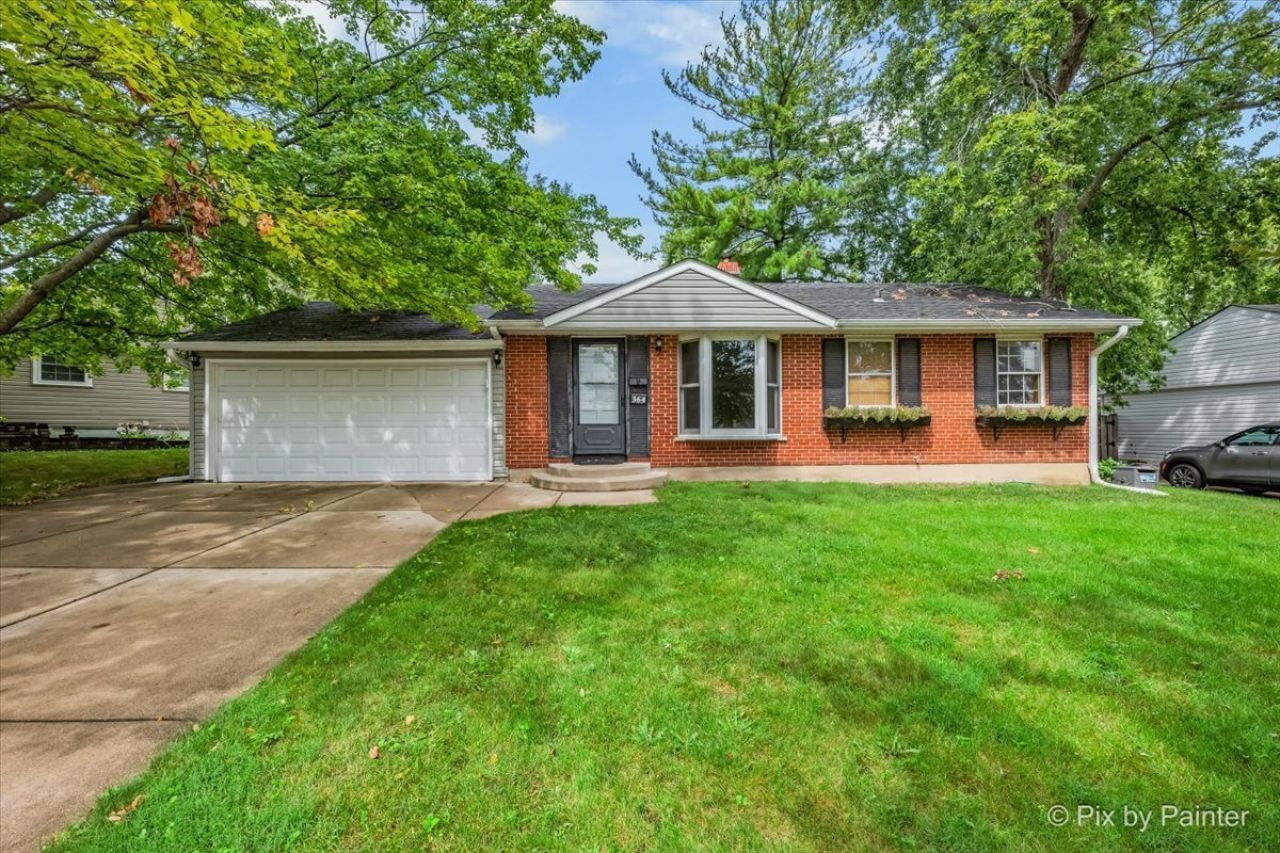
Welcome home to this highly desirable Glendale Heights ranch! Lovingly owned and well maintained for many years, this home is ready for its next chapter. Move right in and enjoy it as-is, or bring your own ideas and updates to make it truly yours while building equity along the way. Featuring 3 bedrooms and 2 full bathrooms and laundry on the main floor, this home makes great use of every inch of space. The fully finished basement offers a flexible living space perfect for entertaining, relaxing, or working from home, complete with a dedicated office and full bathroom. Outside, enjoy the brand new fenced yard plus a large shed for all your outdoor extras, hobbies or winter projects. An attached 2-car garage adds even more convenience and storage. Ranch homes like this don't come along often, especially with this much usable space inside and out. Don't wait too long to make this one yours!
Property Features
Property Type: Residential - Single Family
Basement: Yes
Basement: Finished, Full
Cooling: Central Air
Garage: 2
Heating: Natural Gas, Forced Air
Home Style: Ranch
Lot Size: 0.19 Acres
Roof Type: Asphalt
Taxes: $7,242
Year Built: 1967
Amenities
1st Floor Bedroom
1st Floor Full Bath
Dining Combo
Feature Descriptions
Additional rooms: Office
Additional Structures: Shed(s)
Appliances: Range, Microwave, Dishwasher, Refrigerator, Washer, Dryer
Association Includes: None
Dining Room: Combined w/ LivRm
Exterior: Vinyl Siding, Brick
Laundry: Main Level, In Unit
Lot: Wooded, Mature Trees
Lot Dimensions: 44X112X52X31X114
Other Equipment: Sump Pump
Parcel#: 0227404011
Parking: Concrete, Garage Door Opener, Yes, Garage Owned, Attached, Garage
Sewer: Public Sewer
Total Rooms: 8
Township: Bloomingdale
Water: Lake Michigan, Public
Room Sizes
Office: 11X12
Bedroom 2: 10X10
Bedroom 3: 13X8
Dining Room: COMBO
Family Room: 23X20
Kitchen: 14X9
Laundry: 5X3
Living Room: 18X11
Primary Bedroom: 11X11
Local Schools
High School: Glenbard West High School
Middle School: Glenside Middle School
Elementary School: Glen Hill Primary School
School District: District 87
Listed By / Shown By
Listed By
Agency Name: Nest Equity Realty
Agency Phone: 630-464-7701
Shown By
Agency Title: Gambino Realtors
Agency Phone: 815-282-2222

Estimate Your Payment
Estimated Payment
$ 2,150.37 per month $1,453.54 Principal & Interest $603.50 Property Tax $93.33 Homeowner's Insurance
364 E Lincoln Avenue | MLS# 12749885
This single family home located at 364 E Lincoln Avenue, Glendale Heights, IL 60139 is currently listed for sale with an asking price of $320,000. This property was built in 1967 and has 3 bedrooms and 2 full baths with 1603 sq. ft. E Lincoln Avenue is located within the District 87 school district. Search Glendale Heights real estate on www.gogambino.com today.