
BEDS4
BATHS3 full 1 partial
SQUARE FEET2,374
MLS#12763908
STATUSContingent
PROPERTY TYPEResidential - Single Family
SUBDIVISIONEnglish Meadows
SCHOOLDistrict 127
Property Description
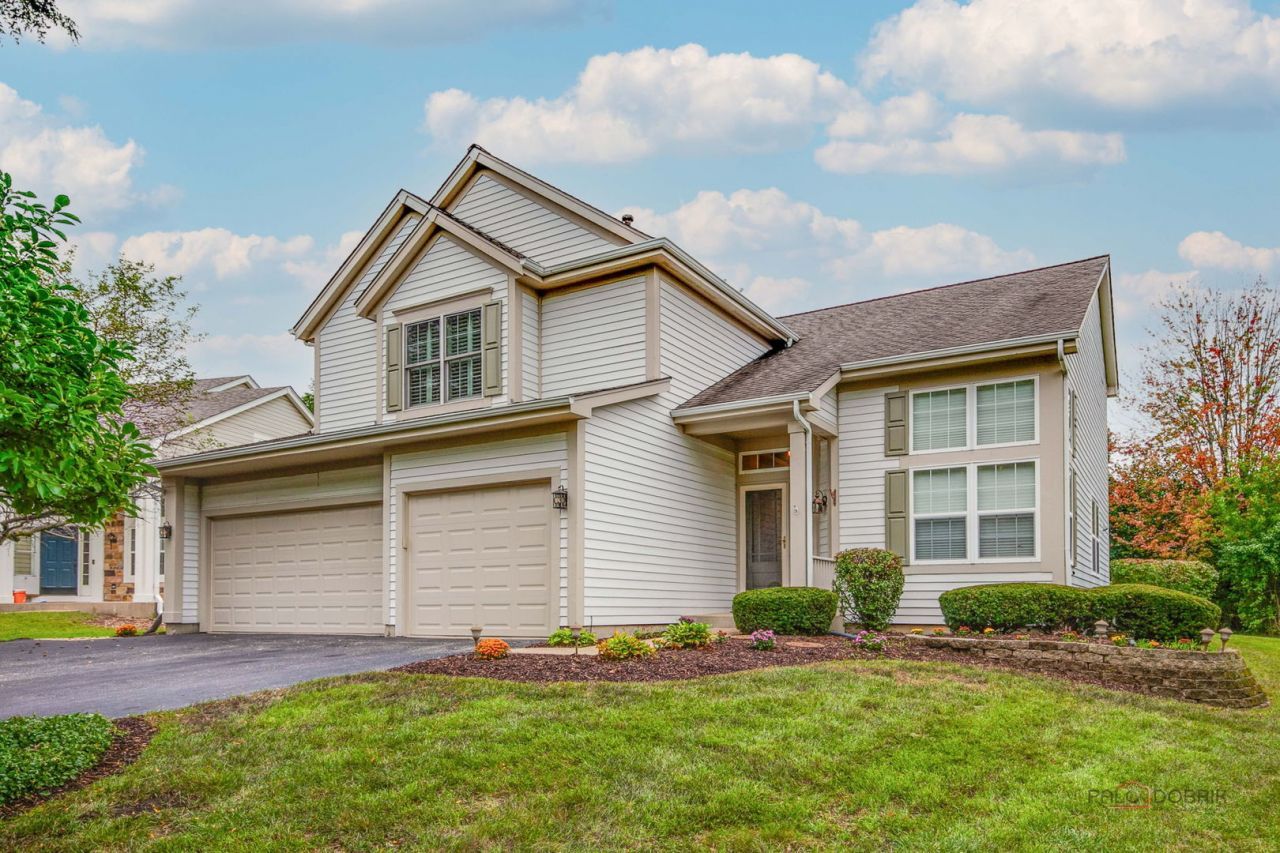
*** WELCOME TO POPULAR ENGLISH MEADOWS *** Beautifully updated home offering a Clean and Classic look with freshly painted Exterior Cedar Trim, Garage Doors, Shutters and Front Door * Step inside to warm, inviting colors and an open, comfortable floor plan * Impressive Gourmet Kitchen - a standout with rich Maple cabinetry, Granite counters, SS appliances and plenty of workspace for the home chef * Retreat to the primary suite, complete with a luxurious bath and over-sized closet * Extend the family fun in a fantastic finished Basement with rec room, built-ins, wet-bar area and full bath * Recent updates include New stove (2026), back-up sump (2025), 2 water heaters (2024), washer and main sump (2020) * 3-car Garage (heated) and main-level laundry/mud room add convenience and plenty of storage * Outside, enjoy a spacious backyard and patio * With autumn just around the corner, imagine crisp evenings and cozy gatherings in your new backyard * A wonderful home in a desirable neighborhood - ready to welcome its next owners!
Property Features
Property Type: Residential - Single Family
Basement: Yes
Basement: Finished, Full
Cooling: Central Air
Garage: 3
Heating: Natural Gas, Forced Air
Home Style: Traditional
Lot Size: 0.26 Acres
Roof Type: Asphalt
Stories: 2.0
Taxes: $12,922
Year Built: 1993
Amenities
Walk-In Closet(s)
Feature Descriptions
Additional rooms: Eating Area, Recreation Room, Other Room
Additional Structures: Shed(s)
Appliances: Double Oven, Range, Microwave, Dishwasher, Refrigerator, Washer, Dryer, Disposal, Oven, Humidifier
Association Includes: None
Bath Features: Whirlpool, Separate Shower, Double Sink
Dining Room: Combined w/ LivRm
Exterior: Vinyl Siding
Laundry: Main Level, In Unit, Sink
Lot Dimensions: 59x134x102x164
Other Equipment: Ceiling Fan(s), Sump Pump, Sprinkler-Lawn, Backup Sump Pump;
Parcel#: 06222040220000
Parking: Asphalt, Garage Door Opener, Heated Garage, Yes, Garage Owned, Attached, Garage
Sewer: Public Sewer
Total Rooms: 10
Township: Avon
Water: Public
Room Sizes
Eating Area: 11X08
Recreation Room: 27X12
Other Room: 11X10
Bedroom 2: 12X11
Bedroom 3: 10X10
Bedroom 4: 14X11
Dining Room: COMBO
Family Room: 12X11
Kitchen: 22X11
Living Room: 22X11
Primary Bedroom: 16X13
Local Schools
High School: Grayslake North High School
School District: District 127
Listed By / Shown By
Listed By
Agency Name: Berkshire Hathaway-Chicago
Agency Phone: 847-234-2500
Shown By
Agency Title: Gambino Realtors
Agency Phone: 815-282-2222

Estimate Your Payment
Estimated Payment
$ 3,488.99 per month $2,266.61 Principal & Interest $1,076.83 Property Tax $145.54 Homeowner's Insurance
364 Gatewood Lane | MLS# 12763908
This single family home located at 364 Gatewood Lane, Grayslake, IL 60030 is currently listed for sale with an asking price of $499,000. This property was built in 1993 and has 4 bedrooms and 3 full and 1 partial baths with 2374 sq. ft. Gatewood Lane is located in the English Meadows subdivision within the District 127 school district. Search English Meadows real estate on www.gogambino.com today.