
BEDS3
BATHS2 full
SQUARE FEET2,693
MLS#12734707
STATUSNew
PROPERTY TYPERental - Single Family
SCHOOLDistrict 211
Property Description
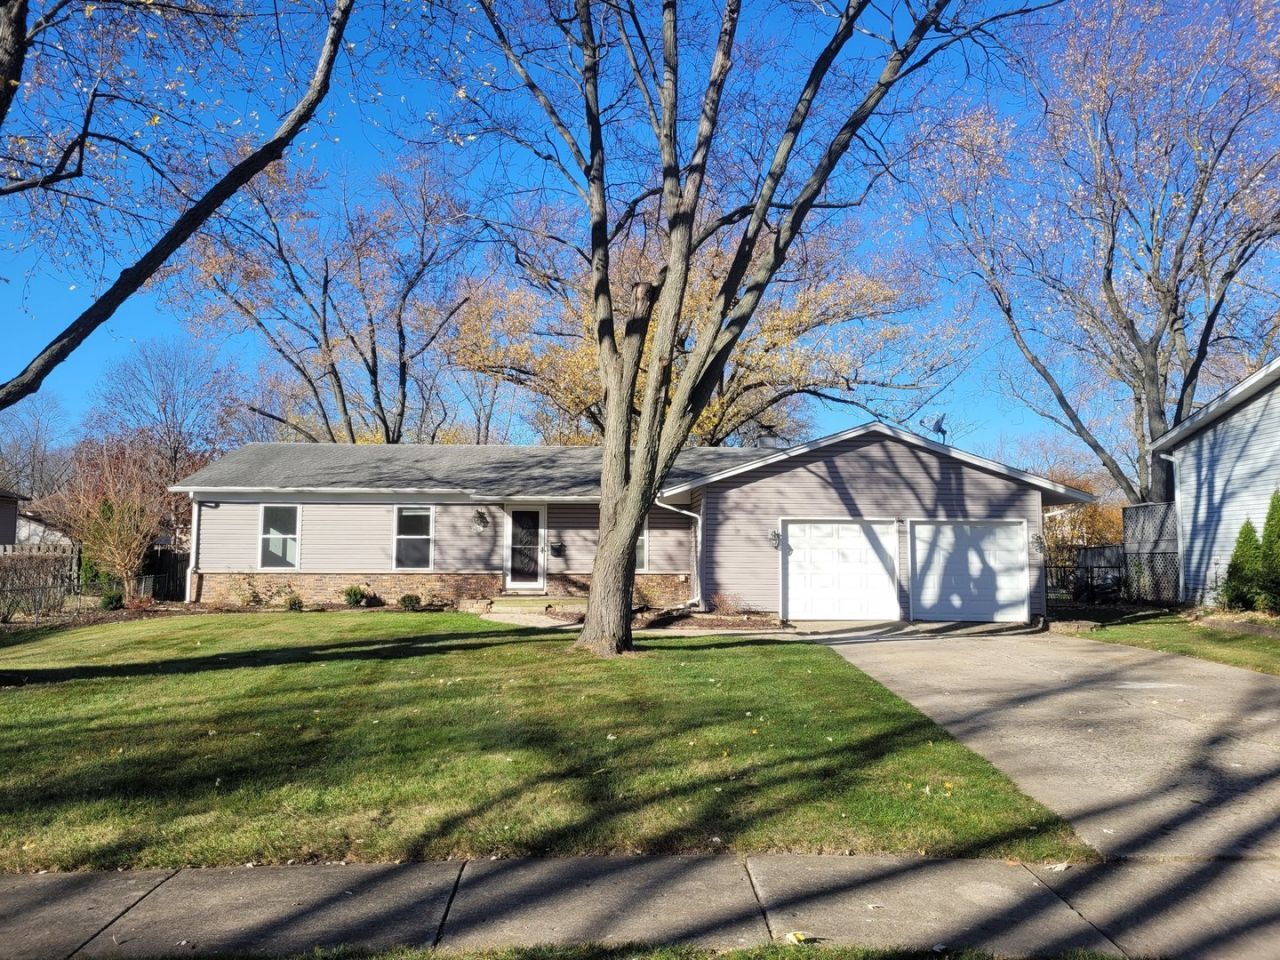
NEWLY REMOLDED ---SPACIOUS AND SPOTLESS 10-ROOM RANCH WITH 3BD/2 FULL BATH/WHIRLPOOL TUB, DEN/OFFICE, FULL BASEMENT AND 2-CAR ATTACHED GARAGE. NEW FLOORING IN THE LIVING ROOM, DINING ROOM, AND ALL BEDROOMS. AND HALLWAY. HARDWOOD FLOOR IN KITCHEN, DEN AND ENTRYWAY. LARGE LIVING ROOM AND DINING ROOM OVERLOOKING A BEAUTIFULLY LANDSCAPED BACKYARD WITH DECK. GORGEOUS NEWER KITCHEN CABINETS AND AN EAT-IN KITCHEN BAR WITH STAINLESS STEEL APPLIANCES. MASTER BEDROOM/PRIVATE SHOWER. WHIRLPOOL BATHTUB. GREAT LOCATION WITH WALK TO PRE-SCHOOL, ELEMENTARY SCHOOL, CHURCHES, SEVERAL PARKS W/WALKING AND BIKE TRAILS. MAPLE PARK PRE-SCHOOL. MINUTES TO METRA, RTE 53, I-90 AND GOLF COURSES. MAIN FLOOR 1435 S. F., BASEMENT WITH 1-YEAR WASHER AND DRYER AND STORAGE.NO PETS OR SMOKING IN HOUSE, PREFERRED CREDIT SCORES OF 700 AND UP.
Property Features
Property Type: Rental - Single Family
Basement: Yes
Basement: Unfinished, Egress Window, Concrete, Full
Cooling: Central Air
Garage: 2
Heating: Natural Gas
Lot Size: 56.7 X 157.7 X 111.8 X 152.8
Roof Type: Asphalt
Year Built: 1968
Amenities
Solar Tube(s)
Storage
High Ceilings
Separate Dining Room
Pantry
Feature Descriptions
Additional rooms: Exercise Room, Recreation Room, Storage
Appliances: Range, Microwave, Dishwasher, Refrigerator, Washer, Dryer, Disposal, Range Hood, Water Purifier Rented, Humidifier
Association Amenities: None
Bath Features: Whirlpool
Dining Room: Combined w/ LivRm
Exterior: Aluminum Siding, Brick
Laundry: Washer Hookup, In Unit
Lot: Irregular Lot
Lot Dimensions: 56.7 X 157.7 X 111.8 X 152.8
Other Equipment: CO Detectors, Ceiling Fan(s), Sump Pump, Water Heater-Gas
Parking: Concrete, Garage Door Opener, Yes, Garage Owned, Attached, Garage
Rent Includes: Parking, Exterior Maintenance
Sewer: Public Sewer
Total Rooms: 9
Township: Palatine
Water: Lake Michigan
Room Sizes
Exercise Room: 14X27
Recreation Room: 39X27
Storage: 11X6
Bedroom 2: 14X10
Bedroom 3: 10X9
Dining Room: 15X8
Family Room: 15X12
Kitchen: 18X15
Laundry: 8X4
Living Room: 15X12
Primary Bedroom: 14X13
Local Schools
High School: Palatine High School
Middle School: Winston Campus Middle School
Elementary School: Lake Louise Elementary School
School District: District 211
Listed By / Shown By
Listed By
Agency Name: Baird & Warner
Agency Phone: 847-392-1855
Shown By
Agency Title: Gambino Realtors
Agency Phone: 815-282-2222

364 N Everett Drive | MLS# 12734707
This property located at 364 N Everett Drive , Palatine, IL 60074 is currently listed for rent with an asking price of $3,550 / Monthly. N Everett Drive is located within the District 211 school district. Search Palatine real estate on www.gogambino.com today.