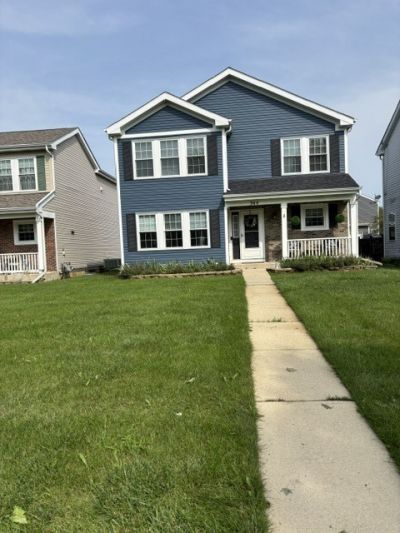

BEDS3
BATHS2 full 2 partial
SQUARE FEET1,400
MLS#12703306
STATUSContingent
PROPERTY TYPEResidential - Single Family
SUBDIVISIONOgden Falls
SCHOOLDistrict 308
Property Description
Start here! recently updated and move-in ready! This great home boasts 3 good sized bedrooms, 2 full+2 half baths, finished basement, attached garage and new kitchen! a lot has been replaced here..all Kitchen cabinets and DW 2026; roof & siding 2024; all windows replaced in 2018; Light fixtures don't in 2025. There are 4 ceiling fans. HW floors through-out 1st & 2nd floors. Cut front porch and large front yard, Priced to sell..come see for yourself!
Property Features
Property Type: Residential - Single Family
Basement: Yes
Basement: Finished, Full
Cooling: Central Air
Garage: 2
Heating: Natural Gas, Forced Air
Lot Size: 0.09 Acres
Roof Type: Asphalt
Taxes: $6,924
Year Built: 1997
Amenities
Walk-In Closet(s)
Feature Descriptions
Additional rooms: Recreation Room
Appliances: Range, Microwave, Dishwasher, Refrigerator, Washer, Dryer, Disposal
Association Includes: Lawn Care, Snow Removal
Dining Room: Combined w/ LivRm
Exterior: Vinyl Siding, Brick
HOA Fee: 52/ Monthly
Laundry: Upper Level, In Unit, Laundry Closet
Lot: Landscaped
Lot Dimensions: 93X41
Other Equipment: Water-Softener Owned, TV-Cable, CO Detectors, Ceiling Fan(s), Sump Pump, Backup Sump Pump;
Parcel#: 0302470003
Parking: Concrete, Garage Door Opener, Yes, Garage Owned, Attached, Garage
Sewer: Public Sewer
Total Rooms: 7
Township: Oswego
Water: Public
Room Sizes
Recreation Room: 22X13
Bedroom 2: 12X12
Bedroom 3: 10X10
Dining Room: 14X12
Kitchen: 14X11
Laundry: 9X9
Living Room: 22X14
Primary Bedroom: 14X14
Local Schools
High School: Oswego High School
Middle School: Bednarcik Junior High School
Elementary School: Long Beach Elementary School
School District: District 308
Listed By / Shown By
Listed By
Agency Name: RE/MAX Enterprises
Agency Phone: 630-964-3000
Shown By
Agency Title: Gambino Realtors
Agency Phone: 815-282-2222

Estimate Your Payment
Estimated Payment
$ 2,123.39 per month $1,453.09 Principal & Interest $577.00 Property Tax $93.30 Homeowner's Insurance
364 Ogden Falls Boulevard | MLS# 12703306
This single family home located at 364 Ogden Falls Boulevard, Oswego, IL 60543 is currently listed for sale with an asking price of $319,900. This property was built in 1997 and has 3 bedrooms and 2 full and 2 partial baths with 1400 sq. ft. Ogden Falls Boulevard is located in the Ogden Falls subdivision within the District 308 school district. Search Ogden Falls real estate on www.gogambino.com today.