
BEDS2
BATHS2 full
SQUARE FEET1,150
MLS#12688819
STATUSPrice Change
PROPERTY TYPEResidential - Condominium
SUBDIVISIONLakeview Club
SCHOOLDistrict 215
Property Description
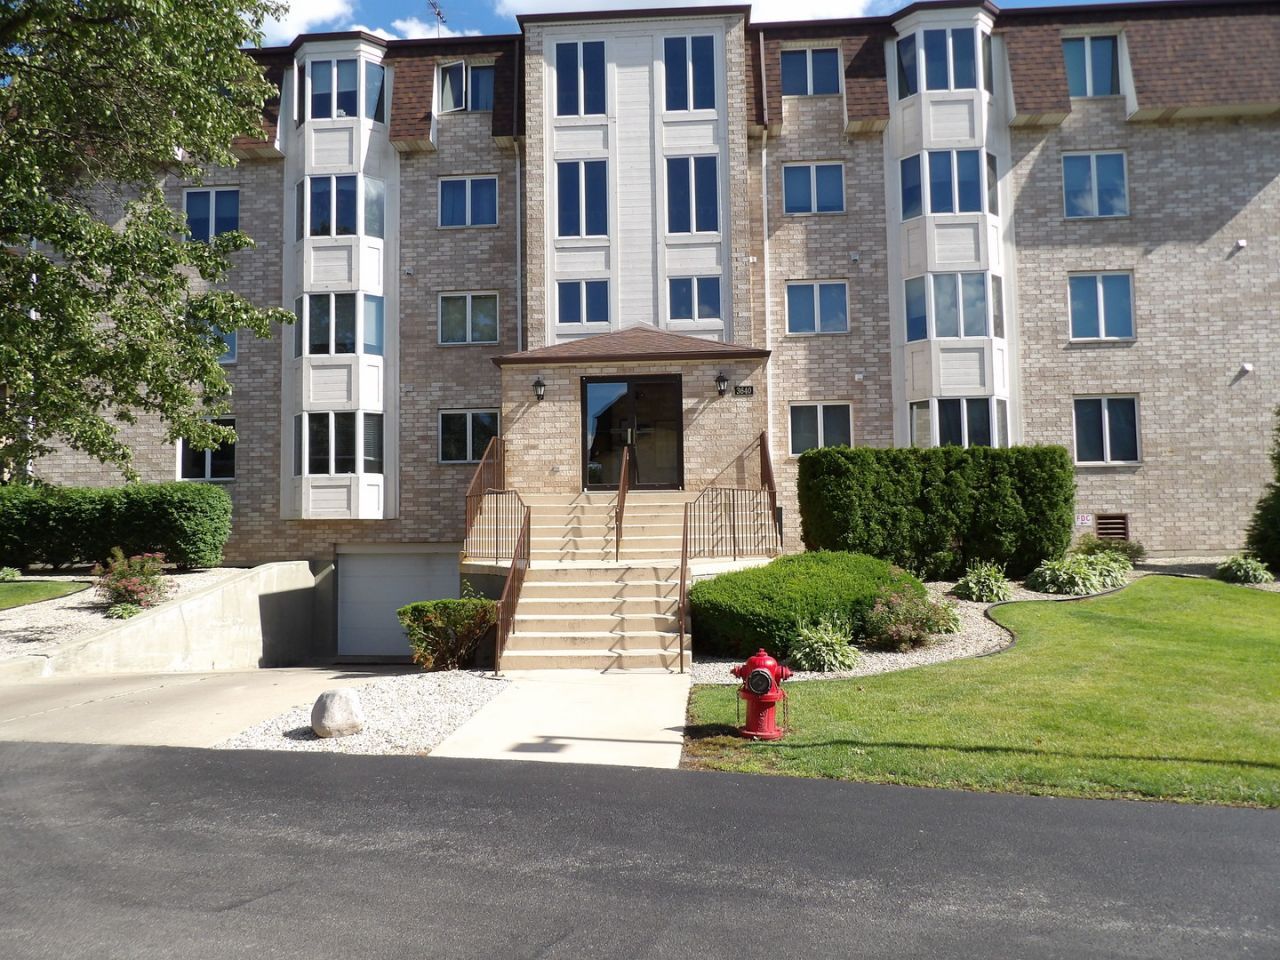
Well maintained top (4th) floor condo with a beautiful lake view. It has two large bedrooms, each with large closets. The primary bedroom features a large, walk in closet with extra shelving, and a private full bathroom, with a second full bath near the second bedroom. Newer ceramic tile in the kitchen, along with a newer quartz counter top, and plenty of cabinet space, and the appliances are included as well. There's space by the kitchen windows for a table, which would be perfect for eating or having coffee, a beautiful wood door leading out to the balcony that has great view of the lake, and has space for a table to enjoy an evening watching the lake and the sunset. This is a 55 and over complex, with an elevator, and indoor, heated, underground parking with a deeded parking place. The building is well maintained and very clean, and the monthly assessment includes snow removal, lawn maintenance, and more. All measurements are to be verified by buyer or buyers agent.
Property Features
Property Type: Residential - Condominium
Basement: None
Cooling: Central Air
Garage: 1
Heating: Natural Gas, Forced Air
Lot Size: common
Stories: 4.0
Taxes: $7,415
Year Built: 1992
Amenities
Elevator
Walk-In Closet(s)
Open Floorplan
Quartz Counters
Feature Descriptions
Additional rooms: Walk In Closet, Balcony/Porch/Lanai
Association Includes: Water, Parking, Insurance, Exterior Maintenance, Lawn Care, Scavenger, Snow Removal
Bath Features: Separate Shower
Exterior: Brick
HOA Fee: 311/ Monthly
Laundry: Washer Hookup, In Unit
Lot: Common Grounds
Lot Dimensions: common
Other Equipment: Water Heater-Gas
Parcel#: 30324031291037
Parking: Garage Door Opener, Heated Garage, Yes, Garage Owned, Attached, Garage
Sewer: Public Sewer
Total Rooms: 5
Township: Thornton
Water: Lake Michigan
Room Sizes
Walk In Closet: 7X8
Balcony/Porch/Lanai: 18X4
Bedroom 2: 12X11
Dining Room: COMBO
Kitchen: 17X8
Laundry: 9X6
Living Room: 28X14
Primary Bedroom: 12X16
Local Schools
High School: Thornton Fractnl So High School
School District: District 215
Listed By / Shown By
Listed By
Agency Name: McColly Real Estate
Agency Phone: 219-934-6300
Shown By
Agency Title: Gambino Realtors
Agency Phone: 815-282-2222

Estimate Your Payment
Estimated Payment
$ 1,439.21 per month $771.74 Principal & Interest $617.92 Property Tax $49.55 Homeowner's Insurance
3640 186th Street, Unit 402 | MLS# 12688819
This condo located at 3640 186th Street, Unit 402, Lansing, IL 60438 is currently listed for sale with an asking price of $169,900. This property was built in 1992 and has 2 bedrooms and 2 full baths with 1150 sq. ft. 186th Street, Unit 402 is located in the Lakeview Club subdivision within the District 215 school district. Search Lakeview Club real estate on www.gogambino.com today.