
BEDS5
BATHS3 full
SQUARE FEET2,140
MLS#12791780
STATUSNew
PROPERTY TYPEResidential - Single Family
SCHOOLDistrict 2
Property Description
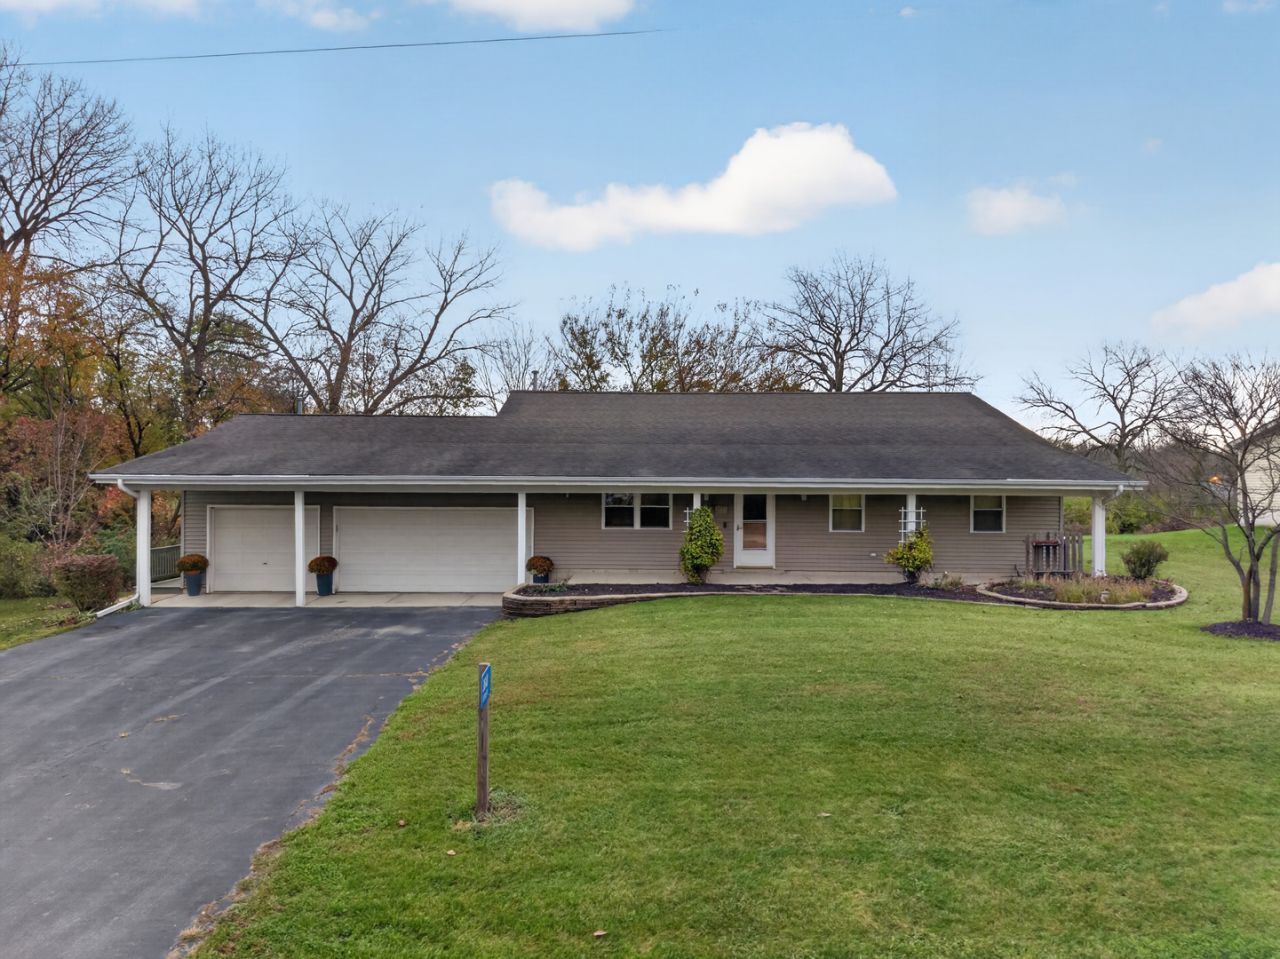
Don't let the modest exterior fool you-there is so much more to discover inside and out! This spacious 5-bedroom, 3-bathroom ranch, built in 1997, sits on just over 2 acres and offers an abundance of living space, room to spread out, and a setting you'll want to explore. Step inside from the covered front porch to a welcoming living room featuring engineered hardwood floors and a freestanding electric fireplace. Just beyond, the home opens up to a spacious kitchen with adjoining dining area, leading to a stunning family room where vaulted ceilings and a wall of windows bring in natural light while showcasing views of the backyard and creek, complete with a charming wooden bridge. Sliding doors lead to the outdoor patio with a retractable awning, making it easy to enjoy the peaceful surroundings. The bedroom wing offers four bedrooms, including a primary suite with a private full bathroom and walk-in closet, along with an additional full bathroom. A third full bathroom is conveniently located near the living room. The utility/laundry room provides access to the attached 3-car garage, complete with heat and a 220 hookup. An additional fifth bedroom offers flexibility for a home office, guest space, or other needs (currently has disconnected heat). Outside, just over 2 acres provide plenty of room to enjoy the outdoors, with open space to roam and the creek adding a special touch to the setting. With more space than meets the eye, this home is one you really need to experience in person. Don't just drive by-schedule your private showing and see everything it has to offer!
Property Features
Property Type: Residential - Single Family
Basement: Crawl Space, None
Cooling: Central Air
Garage: 3
Heating: Gas, Forced Air
Home Style: Ranch
Lot Size: 2.02 Acres
Roof Type: Asphalt
Stories: 1.0
Taxes: $6,392
Year Built: 1997
Amenities
Vaulted Ceiling(s)
1st Floor Bedroom
1st Floor Full Bath
Feature Descriptions
Additional rooms: Bedroom 5,Walk In Closet
Additional Structures: Shed(s), On Street
Appliances: Range, Microwave, Dishwasher, Refrigerator, Washer, Dryer
Association Includes: None
Dining Room: Kitchen/Dining Combo
Exterior: Vinyl Siding
Laundry: Main Level
Lot: Irregular Lot
Lot Dimensions: 131X387X315X570
Parcel#: 1033324000
Parking: Concrete, Garage Door Opener, Heated Garage, EV Ready, Yes, Garage Owned, Attached, Unassigned, Driveway, On Street, Owned, Garage
Sewer: Septic-Mechanical, Septic Tank
Total Rooms: 9
Township: Mission
Water: Well
Room Sizes
Bedroom 5: 11X9
Walk In Closet: 8X8
Bedroom 2: 11X14
Bedroom 3: 12X12
Bedroom 4: 8X12
Dining Room: 7X14
Family Room: 23X19
Kitchen: 11X14
Laundry: 15X9
Living Room: 19X15
Primary Bedroom: 14X20
Local Schools
High School: Serena High School
Elementary School: Sheridan Elementary School
School District: District 2
Listed By / Shown By
Listed By
Agency Name: Coldwell Banker Real Estate Group
Agency Phone: 815-433-5501
Shown By
Agency Title: Gambino Realtors
Agency Phone: 815-282-2222

Estimate Your Payment
Estimated Payment
$ 2,161.23 per month $1,530.30 Principal & Interest $532.67 Property Tax $98.26 Homeowner's Insurance
3640 E 2631st Road | MLS# 12791780
This single family home located at 3640 E 2631st Road , Sheridan, IL 60551 is currently listed for sale with an asking price of $336,900. This property was built in 1997 and has 5 bedrooms and 3 full baths with 2140 sq. ft. E 2631st Road is located within the District 2 school district. Search Sheridan real estate on www.gogambino.com today.