
BEDS3
BATHS2 full 1 partial
SQUARE FEET1,664
MLS#12654106
STATUSNew
PROPERTY TYPERental - Single Family
SCHOOLDistrict 124
Property Description
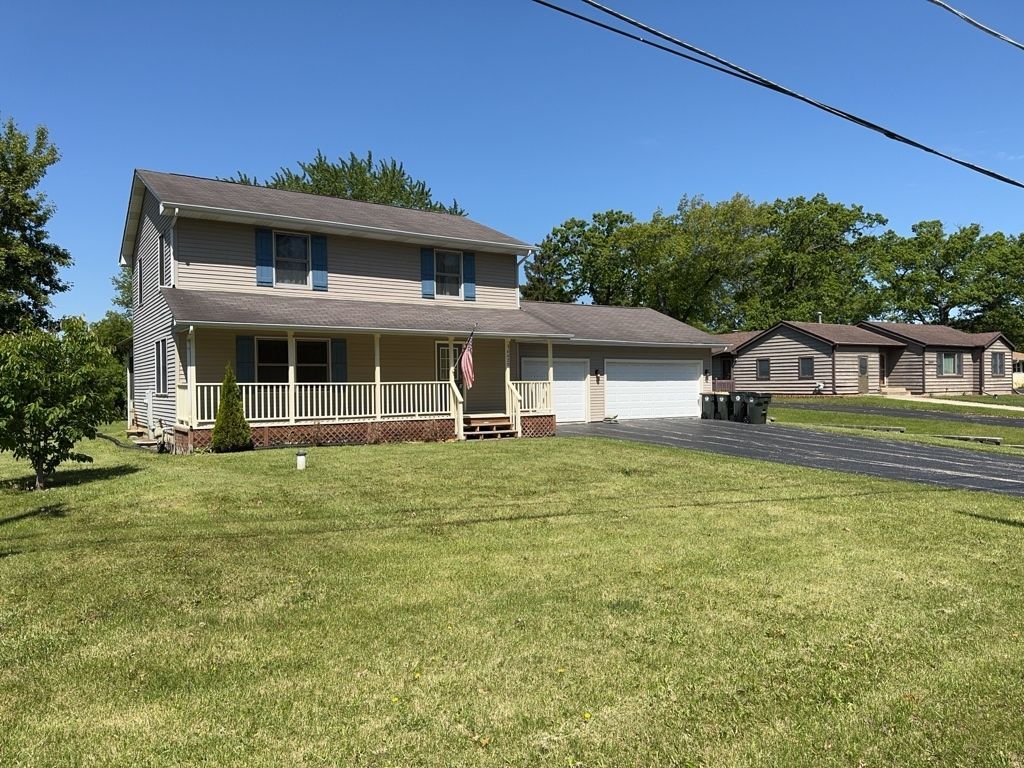
Available August 1st, this beautiful 3-bedroom, 2.5-bath, two-story home sits on a half-acre lot and features an oversized, heated 3.5-car garage. The custom kitchen offers 42-inch upper cabinets, quartz countertops, and stainless steel appliances, including a commercial-size stove-perfect for hosting holiday gatherings and celebrations. Oak floors in the living room, dining room, kitchen, and foyer add warmth and elegance to any decor. You'll love the heated three-season room, which opens to a multi-level deck and brick paver patio-ideal for entertaining in the backyard. The primary bedroom features a walk-in closet and a luxury bath with a two-person shower. A full basement provides plenty of storage space, including a cedar closet, along with room for workout equipment or a workshop. The heated 3.5-car garage keeps your vehicles protected from the elements and offers plenty of space for projects year-round. Located in the Grant Community High School District with bus service, this home is less than a mile from access to the Chain O'Lakes and within 10 miles of Chain O'Lakes State Park. One dog will be considered with a pet deposit and $50 per month pet rent. This is a non-smoking, non-vaping home. Credit and background checks are required for all occupants age 18 and older. A minimum one-year lease is required, though a longer-term lease may also be considered. Come make this your next home!
Property Features
Property Type: Rental - Single Family
Basement: Unfinished, Full
Basement: Yes
Cooling: Central Air
Garage: 3
Heating: Natural Gas
Lot Size: 100 X 220
Roof Type: Asphalt
Year Built: 1999
Amenities
Storage
Granite Counters
Separate Dining Room
Feature Descriptions
Additional rooms: Walk In Closet, Heated Sun Room, Foyer
Appliances: Humidifier
Association Amenities: Park, Covered Porch
Dining Room: Separate
Exterior: Aluminum Siding, Vinyl Siding
Laundry: Main Level, Gas Dryer Hookup, In Unit, Laundry Closet, Sink
Lot Dimensions: 100 X 220
Other Equipment: Water-Softener Owned, TV-Cable, CO Detectors, Ceiling Fan(s), Sump Pump
Parking: Garage Door Opener, Heated Garage, Yes, Attached, Garage
Rent Includes: None
Sewer: Public Sewer
Total Rooms: 7
Township: Grant
Water: Well
Room Sizes
Walk In Closet: 06X05
Heated Sun Room: 22X15
Foyer: 09X07
Bedroom 2: 12X11
Bedroom 3: 16X12
Dining Room: 12X12
Kitchen: 20X11
Laundry: 06X06
Living Room: 19X14
Primary Bedroom: 13X13
Local Schools
High School: Grant Community High School
Middle School: Gavin South Junior High School
Elementary School: Gavin Central School
School District: District 124
Listed By / Shown By
Listed By
Agency Name: Realty Executives Cornerstone
Agency Phone: 815-788-9000
Shown By
Agency Title: Gambino Realtors
Agency Phone: 815-282-2222

36420 N Tamarack Drive | MLS# 12654106
This property located at 36420 N Tamarack Drive , Ingleside, IL 60041 is currently listed for rent with an asking price of $2,695 / Monthly. N Tamarack Drive is located within the District 124 school district. Search Ingleside real estate on www.gogambino.com today.