
BEDS4
BATHS2 full 1 partial
SQUARE FEET2,420
MLS#12711417
STATUSNew
PROPERTY TYPEResidential - Single Family
SUBDIVISIONPonds of Stony Creek
SCHOOLDistrict 303
Property Description
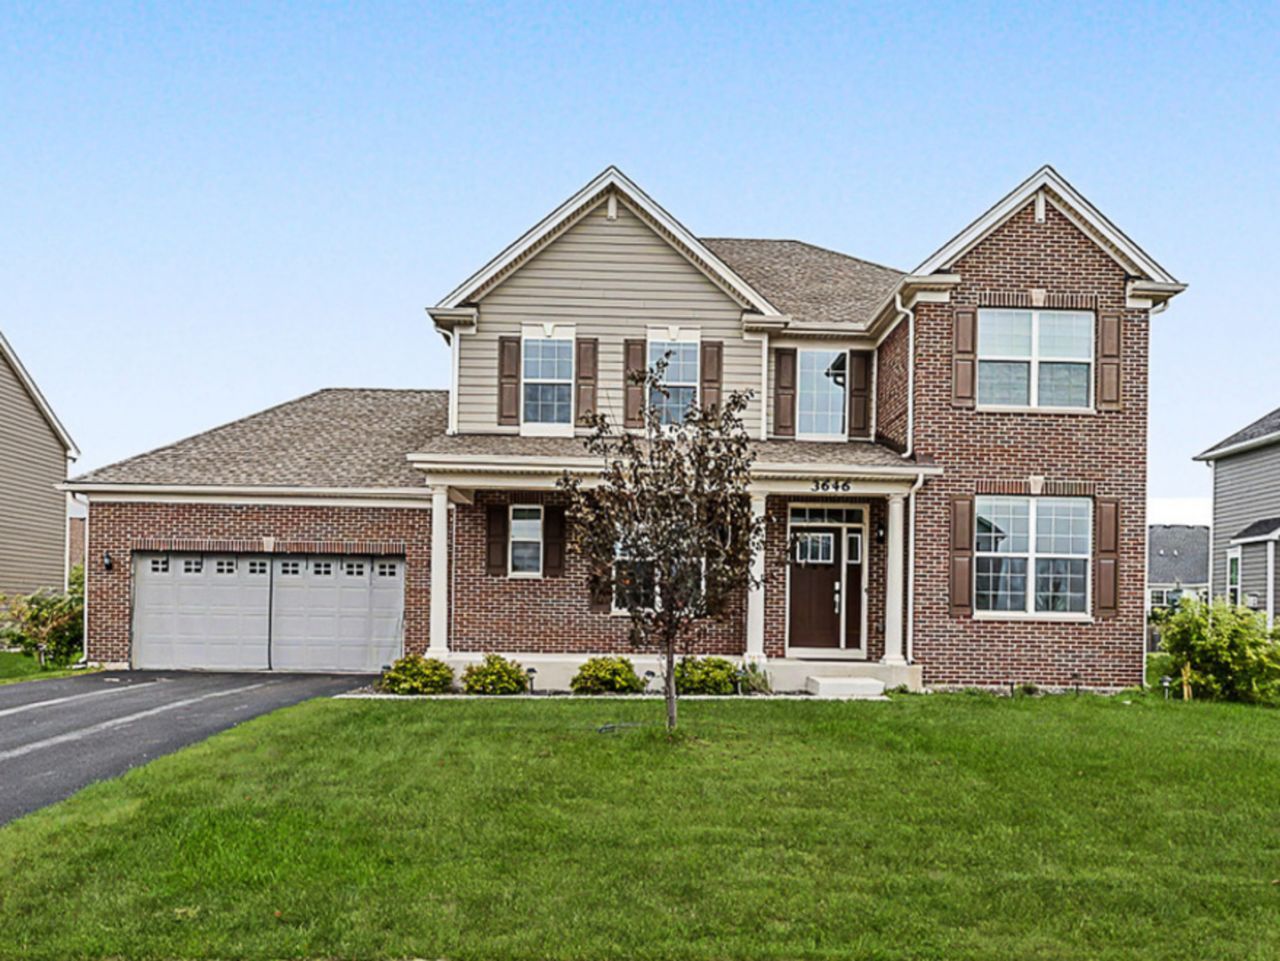
Unbeatable value, premium St. Charles schools, and a picture-perfect location at the Ponds of Stony Creek make this turnkey property an absolute must-see! Boasting a classic brick front and extensive modern updates, this home scores a perfect 10! A charming front porch welcomes you into a dramatic, sun-filled two-story foyer. The main level features seamless luxury vinyl plank flooring, a private study, a formal dining room, and an expansive family room. The chef's kitchen boasts 42 cabinets, gorgeous quartz countertops, a stainless steel appliance package, an oversized seating island, and a massive mudroom ready for custom built-ins.Upstairs, find 4 spacious bedrooms, convenient 2nd-floor laundry, and a luxurious owner's suite featuring a large walk-in closet and a designer tiled shower. A full basement ready to finish with your innovative design idea, high-efficiency HVAC. Minutes from Randall Road shopping/dining, with a neighborhood park and splash pad! Make this splendid house your home!
Property Features
Property Type: Residential - Single Family
Basement: Yes
Basement: Unfinished, Full
Cooling: Central Air
Garage: 2
Heating: Natural Gas
Taxes: $12,747
Year Built: 2024
Amenities
Walk-In Closet(s)
Feature Descriptions
Additional rooms: Breakfast Room, Study
Appliances: Range, Microwave, Dishwasher, Disposal, Stainless Steel Appliance(s)
Association Includes: Insurance
Bath Features: Separate Shower, Double Sink, Soaking Tub
Dining Room: Separate
Exterior: Brick, Other
HOA Fee: 500/ Annually
Laundry: Upper Level, Gas Dryer Hookup
Other Equipment: Radon Mitigation System
Parcel#: 0801101022
Parking: Garage Door Opener, Yes, Garage Owned, Attached, Garage
Sewer: Public Sewer, Storm Sewer
Total Rooms: 9
Township: Plato
Water: Public
Room Sizes
Breakfast Room: 9X19
Study: 10X12
Bedroom 2: 14X10
Bedroom 3: 10X10
Bedroom 4: 10X13
Dining Room: 10X10
Family Room: 15X18
Kitchen: 9X19
Laundry: 7X7
Primary Bedroom: 18X13
Local Schools
High School: St Charles North High School
Middle School: Thompson Middle School
Elementary School: Ferson Creek Elementary School
School District: District 303
Listed By / Shown By
Listed By
Agency Name: ARNI Realty Incorporated
Agency Phone: 847-699-8177
Shown By
Agency Title: Gambino Realtors
Agency Phone: 815-282-2222

Estimate Your Payment
Estimated Payment
$ 3,841.79 per month $2,611.83 Principal & Interest $1,062.25 Property Tax $167.71 Homeowner's Insurance
3646 Edelweiss Road | MLS# 12711417
This single family home located at 3646 Edelweiss Road, Elgin, IL 60124 is currently listed for sale with an asking price of $575,000. This property was built in 2024 and has 4 bedrooms and 2 full and 1 partial baths with 2420 sq. ft. Edelweiss Road is located in the Ponds of Stony Creek subdivision within the District 303 school district. Search Ponds Of Stony Creek real estate on www.gogambino.com today.