
BEDS3
BATHS1 full 1 partial
SQUARE FEET1,025
MLS#12791735
STATUSNew
PROPERTY TYPEResidential - Single Family
SCHOOLDistrict 50
Property Description
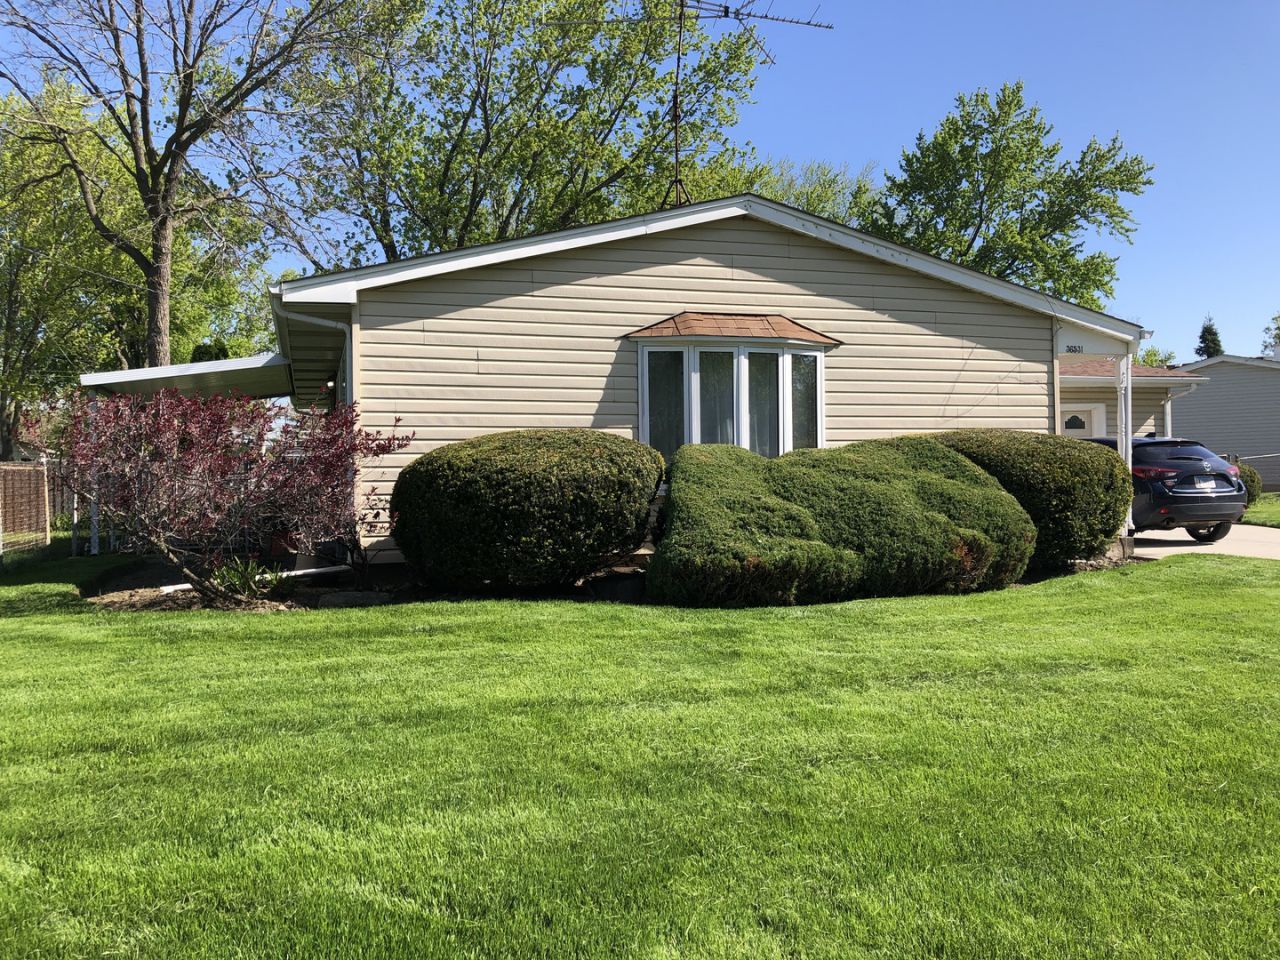
Welcome to this charming 3 bedroom 1 1/4 bathroom Home nestled on over a 1/4 acre lot in a quiet neighborhood. Professionally cleaned and Move-in ready! The Living room has beautiful custom drapes, wood blinds and a large bay window giving an abundance of sunlight. The dining room kitchen combined has plenty of space for gatherings. A beautiful hutch is included. The Huge fenced backyard is beautifully landscaped with mature trees, shrubbery and an in-ground pool with a pavers. There's plenty of parking with an extended driveway and a 2 1/2 car garage including overhead storage. Structurally sound, this blank canvas awaits your creative touch. Don't miss this opportunity to own this little bit of paradise.
Property Features
Property Type: Residential - Single Family
Basement: Crawl Space
Cooling: Other
Garage: 2
Heating: Forced Air
Lot Size: 0.27 Acres
Roof Type: Tile
Taxes: $6,789
Year Built: 1969
Feature Descriptions
Additional rooms: No additional rooms
Appliances: Range, Microwave, Refrigerator, Range Hood, Gas Cooktop, Gas Oven
Association Includes: None
Dining Room: Kitchen/Dining Combo
Exterior: Vinyl Siding
Laundry: Electric Dryer Hookup
Lot: Cul-De-Sac, Mature Trees
Lot Dimensions: 130x95x124x95
Other Equipment: TV-Cable, Ceiling Fan(s)
Parcel#: 07072060090000
Parking: Concrete, Garage Door Opener, Yes, Attached, Off Street, Driveway, Garage
Sewer: Public Sewer
Total Rooms: 5
Township: Warren
Water: Public
Room Sizes
Bedroom 2: 8X10
Bedroom 3: 9X10
Dining Room: 8X10
Laundry: 5X7
Living Room: 15X13
Primary Bedroom: 8X10
Local Schools
School District: District 50
Listed By / Shown By
Listed By
Agency Name: Homecoin.com
Agency Phone: 888-400-2513
Shown By
Agency Title: Gambino Realtors
Agency Phone: 815-282-2222

Estimate Your Payment
Estimated Payment
$ 1,991.77 per month $1,339.98 Principal & Interest $565.75 Property Tax $86.04 Homeowner's Insurance
36531 N Douglas Terrace | MLS# 12791735
This single family home located at 36531 N Douglas Terrace , Gurnee, IL 60031 is currently listed for sale with an asking price of $295,000. This property was built in 1969 and has 3 bedrooms and 1 full and 1 partial baths with 1025 sq. ft. N Douglas Terrace is located within the District 50 school district. Search Gurnee real estate on www.gogambino.com today.