
BEDS3
BATHS1 full
SQUARE FEET1,034
MLS#12771983
STATUSNew
PROPERTY TYPEResidential - Single Family
SCHOOLDistrict 101
Property Description
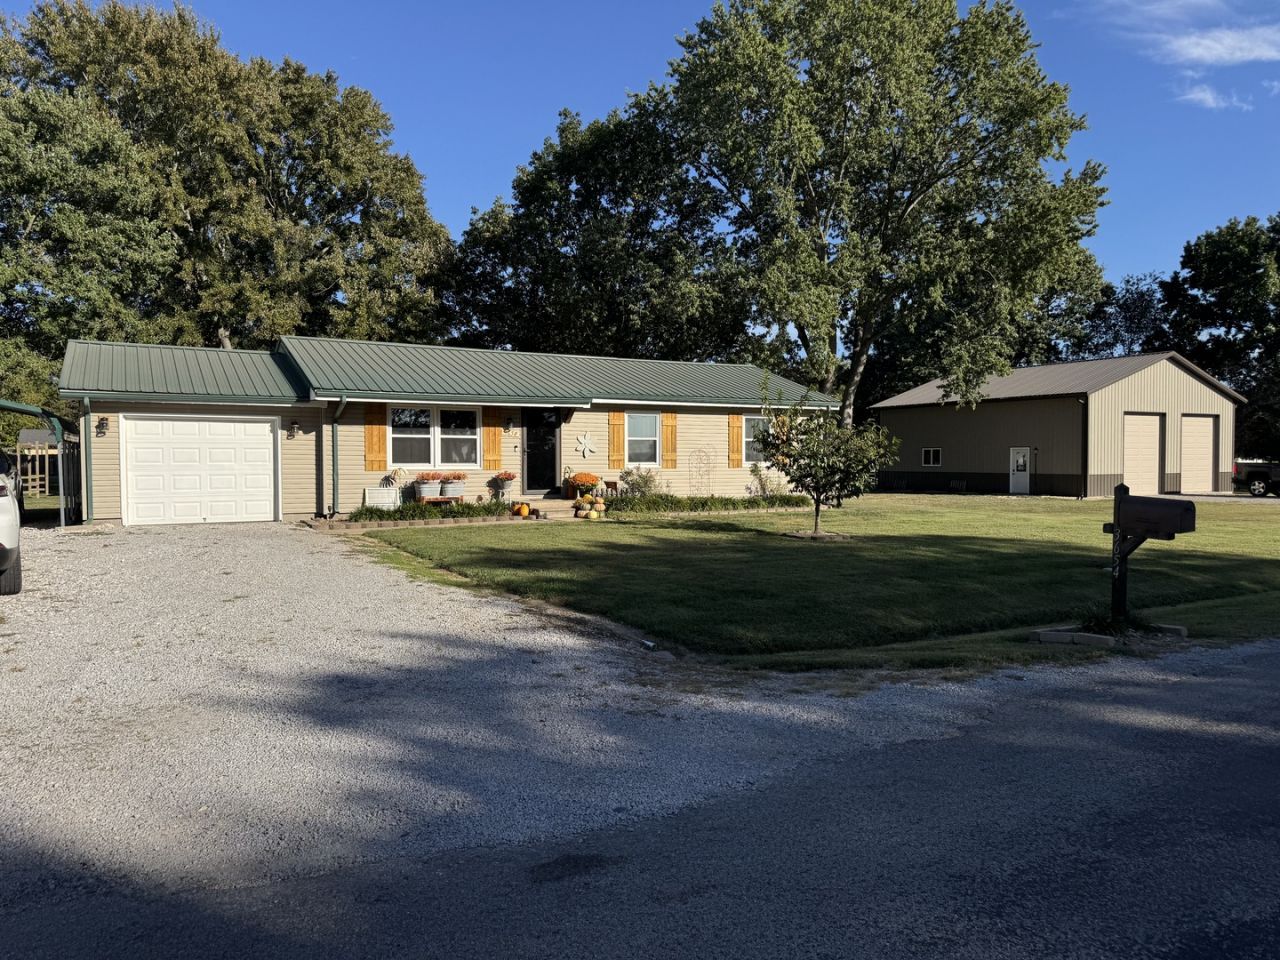
Country charm meets practical updates in this 3-bedroom, 1-bath ranch home. Gorgeous wood doors and trim bring warmth and character throughout, while replacement windows and new flooring add a fresh touch. The property offers plenty of room for vehicles, projects, and storage. A 36' x 40' x 14' pole barn built in 2022 features two tall garage doors and a concrete floor. There's also a one-car attached garage, a carport, and a garden shed out back. Enjoy the backyard from the flat deck with its attached awning. A metal roof, HVAC updated in 2022, and a new breaker with underground electric and 400-amp service installed in 2025 round out this country-style home. This home is all on one level making everything easy to access - you wont want to miss this one!
Property Features
Property Type: Residential - Single Family
Basement: Crawl Space
Cooling: Central Air
Garage: 4
Heating: Forced Air
Lot Size: 0.70 Acres
Roof Type: Metal
Taxes: $1,434
Year Built: 1974
Feature Descriptions
Additional rooms: No additional rooms
Additional Structures: Outbuilding, Garage(s)
Appliances: Range, Microwave, Dishwasher, Refrigerator, Washer, Dryer
Association Includes: None
Dining Room: Kitchen/Dining Combo
Exterior: Vinyl Siding, Frame
Laundry: In Unit
Lot Dimensions: 210 x 145
Parcel#: 2520420040
Parking: Yes, Attached, Detached, Garage
Sewer: Aerobic Septic
Total Rooms: 5
Township: Pinckneyville
Water: Public
Room Sizes
Bedroom 2: 11X9
Bedroom 3: 10X11
Kitchen: 16X8
Laundry: 8X9
Living Room: 15X18
Primary Bedroom: 9X14
Local Schools
High School: Pinckneyville Comm High School
Middle School: Community Cons School
Elementary School: Community Cons School
School District: District 101
Listed By / Shown By
Listed By
Agency Name: SHAMROCK REAL ESTATE DQ
Agency Phone: 618-542-8842
Shown By
Agency Title: Gambino Realtors
Agency Phone: 815-282-2222

Estimate Your Payment
Estimated Payment
$ 1,037.47 per month $862.59 Principal & Interest $119.50 Property Tax $55.39 Homeowner's Insurance
3654 Dawn Drive | MLS# 12771983
This single family home located at 3654 Dawn Drive , Pinckneyville, IL 62274 is currently listed for sale with an asking price of $189,900. This property was built in 1974 and has 3 bedrooms and 1 full baths with 1034 sq. ft. Dawn Drive is located within the District 101 school district. Search Pinckneyville real estate on www.gogambino.com today.