
BEDS3
BATHS2 full 1 partial
SQUARE FEET2,687
MLS#12780040
STATUSNew
PROPERTY TYPEResidential - Single Family
SUBDIVISIONBowes Creek Country Club
SCHOOLDistrict 301
Property Description
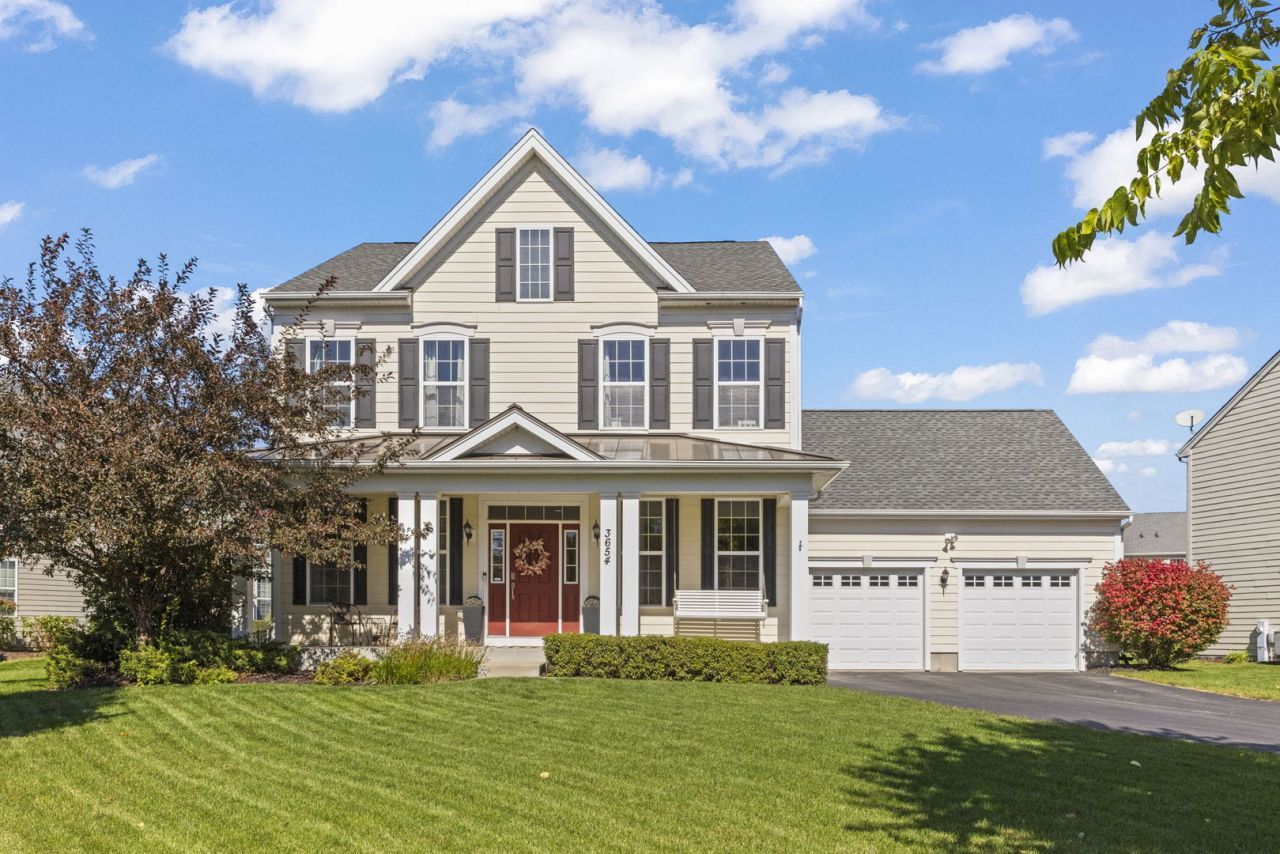
Ready for a home with room for the life you're building? With a beautifully renovated kitchen, generous living spaces and a backyard made for gathering, this Bowes Creek home offers a beautiful place to begin your next chapter. A welcoming front porch sets the tone, while hardwood flooring throughout the first floor and staircase, expansive windows, updated light fixtures and abundant recessed lighting create a bright, inviting feel. The completely renovated kitchen is the heart of the home, featuring white cabinetry, contrasting dark countertops, Bianco Puro honed marble backsplash and new stainless steel appliances, including double wall ovens, a gas cooktop and a drawer microwave. A commercial oven hood, generous prep space and a large pantry make everyday meals and weekend entertaining easier. The kitchen opens to the eating area and spacious gathering room. The dining room features a tray ceiling, crown molding, wainscoting and an updated statement chandelier, ready for holiday dinners and celebrations. A first-floor office with French doors offers a dedicated space to work from home or a flexible room to fit your needs. Upstairs, the expansive primary suite gives you room to unwind, with hardwood flooring, a tray ceiling and space for a sitting area. The massive walk-in closet, also featuring hardwood flooring, is a highlight all its own. The private primary bathroom includes a large shower and a comfort-height vanity with dual sinks. Two generous additional bedrooms feature new carpet and walk-in closets. The large backyard feels like an extension of your indoor living space. A brand-new fence surrounds the yard, while the paver patio, pergola, outdoor lighting, TV mount and natural gas hookup set the scene for cookouts, catching a game or simply enjoying an evening outside. An oversized two-car garage with an extra storage bump-out provides room for more than just parking. Premium surround sound with options for whole-home hookup and a basement bathroom rough-in add convenience and possibilities for the future. Ideally located near one of the neighborhood's many park spaces and within School District 301, this home also puts you close to the highly acclaimed Bowes Creek Country Club, a wonderful extra for golf lovers. More room to settle in, more space to gather and so much to enjoy in your next chapter.
Property Features
Property Type: Residential - Single Family
Basement: Yes
Basement: Unfinished, Bath/Stubbed, Full
Cooling: Central Air
Garage: 2
Heating: Natural Gas, Electric
Home Style: American 4-Sq.
Lot Size: 0.34 Acres
Roof Type: Asphalt
Taxes: $11,570
Year Built: 2013
Amenities
Walk-In Closet(s)
Feature Descriptions
Additional rooms: Office
Association Includes: Other
Bath Features: Separate Shower, Double Sink, Soaking Tub
Exterior: Concrete, Other, Fiber Cement
HOA Fee: 600/ Annually
Laundry: Main Level, Gas Dryer Hookup, In Unit, Sink
Lot: Corner Lot
Lot Dimensions: 14903
Parcel#: 0535280020
Parking: Asphalt, Garage Door Opener, Yes, Garage Owned, Attached, Garage
Sewer: Public Sewer
Total Rooms: 7
Township: Plato
Water: Public
Room Sizes
Office: 14X11
Bedroom 2: 14X12
Bedroom 3: 12X11
Dining Room: 13X11
Family Room: 18X17
Kitchen: 23X14
Laundry: 9X6
Primary Bedroom: 18X14
Local Schools
High School: Central High School
Middle School: Prairie Knolls Middle School
Elementary School: Howard B Thomas Grade School
School District: District 301
Listed By / Shown By
Listed By
Agency Name: @properties Christie's International Real Estate
Agency Phone: 630-377-1700
Shown By
Agency Title: Gambino Realtors
Agency Phone: 815-282-2222

Estimate Your Payment
Estimated Payment
$ 3,502.01 per month $2,384.71 Principal & Interest $964.17 Property Tax $153.13 Homeowner's Insurance
3654 Thornhill Drive | MLS# 12780040
This single family home located at 3654 Thornhill Drive , Elgin, IL 60124 is currently listed for sale with an asking price of $525,000. This property was built in 2013 and has 3 bedrooms and 2 full and 1 partial baths with 2687 sq. ft. Thornhill Drive is located in the Bowes Creek Country Club subdivision within the District 301 school district. Search Bowes Creek Country Club real estate on www.gogambino.com today.