
BEDS4
BATHS3 full 1 partial
SQUARE FEET3,088
MLS#12772649
STATUSNew
PROPERTY TYPEResidential - Single Family
SCHOOLDistrict 205
Property Description
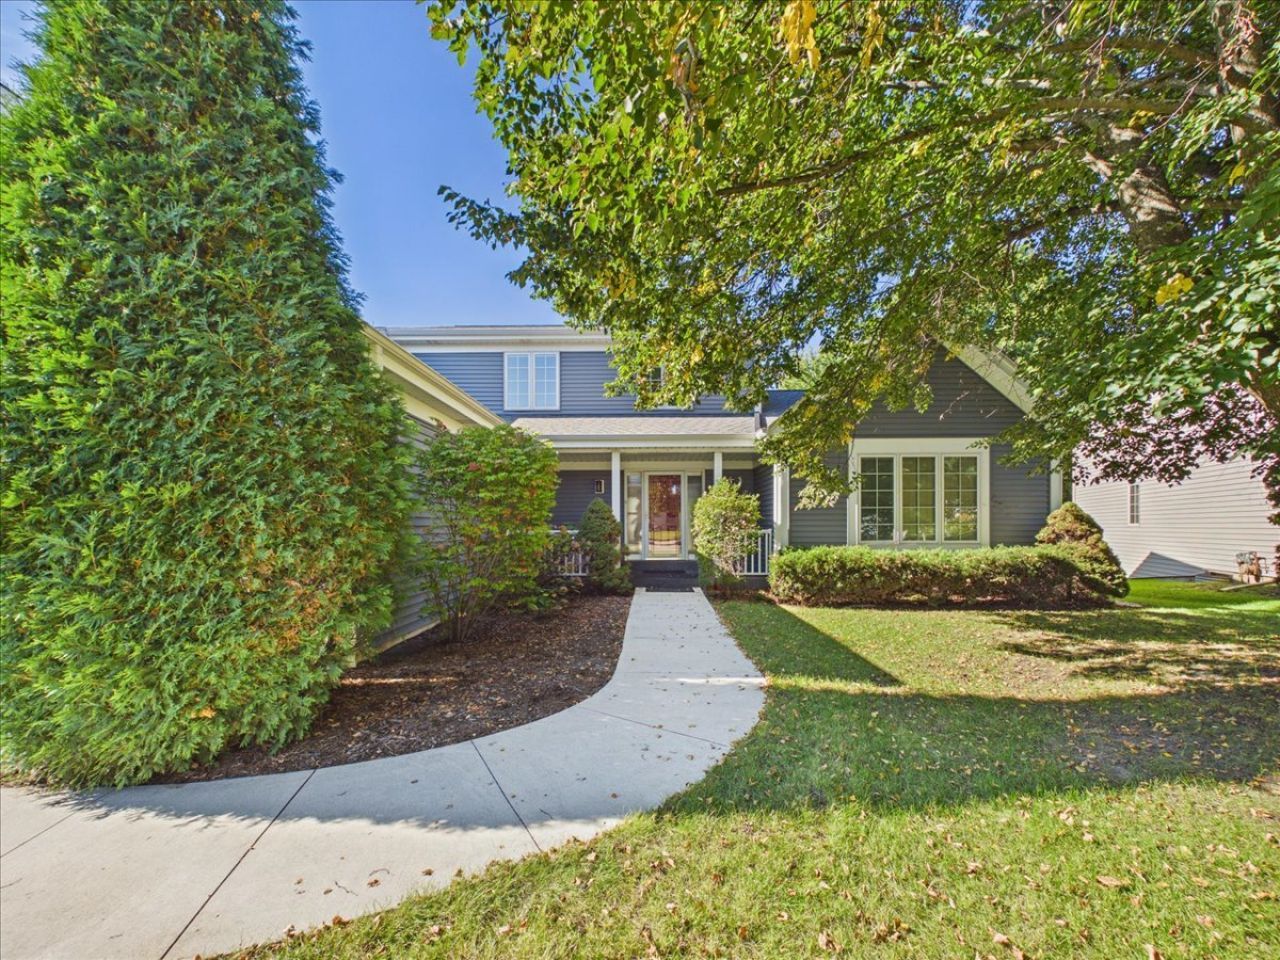
Set on just over 1/2 acre, this 2-story home offers over 3,900 sq ft of combined finished living space, with 4 bedrooms and 3.5 bathrooms. Covered front porch leads into a 2-story entry with formal living room and dining room. Kitchen offers plenty of cabinet and counter space, granite counters and breakfast bar overlookingthe family room. The family room features a vaulted ceiling, wall of windows and fireplace with a floor-to-ceiling feature that serves as a focal point of the room. Two bedrooms and 2 full bathrooms are on the main level, including the primary bedroom with private ensuite. First-floor laundry for added convenience. Upstairs offers two additional bedrooms and a full bathroom. Finished lower level includes a rec room with walkout and a half bathroom. Deck off the living room overlooks the fenced backyard.Attached 3-car garage, sprinkler system and basement timers for exterior electrical outlets. Updates include roof, gutters and siding in 2019, all new windows in 2022, furnace2020, water heater 2015, AC 2016 and oven 2022. Owned water softener and reverse osmosis system included.
Property Features
Property Type: Residential - Single Family
Basement: Yes
Basement: Finished, Full, Walk-Out Access
Cooling: Central Air
Fireplaces: 1
Garage: 3
Heating: Natural Gas, Forced Air
Home Style: Traditional
Lot Size: 0.55 Acres
Roof Type: Asphalt
Taxes: $12,229
Year Built: 1987
Amenities
Cathedral Ceiling(s)
1st Floor Bedroom
1st Floor Full Bath
Feature Descriptions
Additional rooms: Recreation Room, Foyer, Breakfast Room
Appliances: Range, Microwave, Dishwasher, Refrigerator
Association Includes: None
Dining Room: Separate
Exterior: Vinyl Siding
Fireplace: Wood Burning, Gas Log
Fireplace Location(s): Family Room
Laundry: Main Level
Lot Dimensions: 78.99 x 277.38x73x238.08
Parcel#: 1205476014
Parking: Yes, Garage Owned, Attached, Garage
Sewer: Public Sewer
Total Rooms: 10
Township: Rockford
Water: Public
Room Sizes
Recreation Room: 39X17
Foyer: 12X8
Breakfast Room: 12X8
Bedroom 2: 12X11
Bedroom 3: 17X15
Bedroom 4: 13X12
Dining Room: 14X12
Family Room: 17X16
Kitchen: 16X11
Laundry: 8X8
Living Room: 17X16
Primary Bedroom: 19X15
Local Schools
High School: Guilford High School
Middle School: Eisenhower Middle School
Elementary School: Spring Creek Elementary School
School District: District 205
Listed By / Shown By
Listed By
Agency Name: Keller Williams Realty Signature
Agency Phone: 815-315-1111
Shown By
Agency Title: Gambino Realtors
Agency Phone: 815-282-2222

Estimate Your Payment
Estimated Payment
$ 3,431.24 per month $2,266.61 Principal & Interest $1,019.08 Property Tax $145.54 Homeowner's Insurance
3656 Zermatt Court | MLS# 12772649
This single family home located at 3656 Zermatt Court , Rockford, IL 61114 is currently listed for sale with an asking price of $499,000. This property was built in 1987 and has 4 bedrooms and 3 full and 1 partial baths with 3088 sq. ft. Zermatt Court is located within the District 205 school district. Search Rockford real estate on www.gogambino.com today.