
BEDS4
BATHS2 full 1 partial
SQUARE FEET2,800
MLS#12769701
STATUSNew
PROPERTY TYPEResidential - Single Family
SCHOOLDistrict 115
Property Description
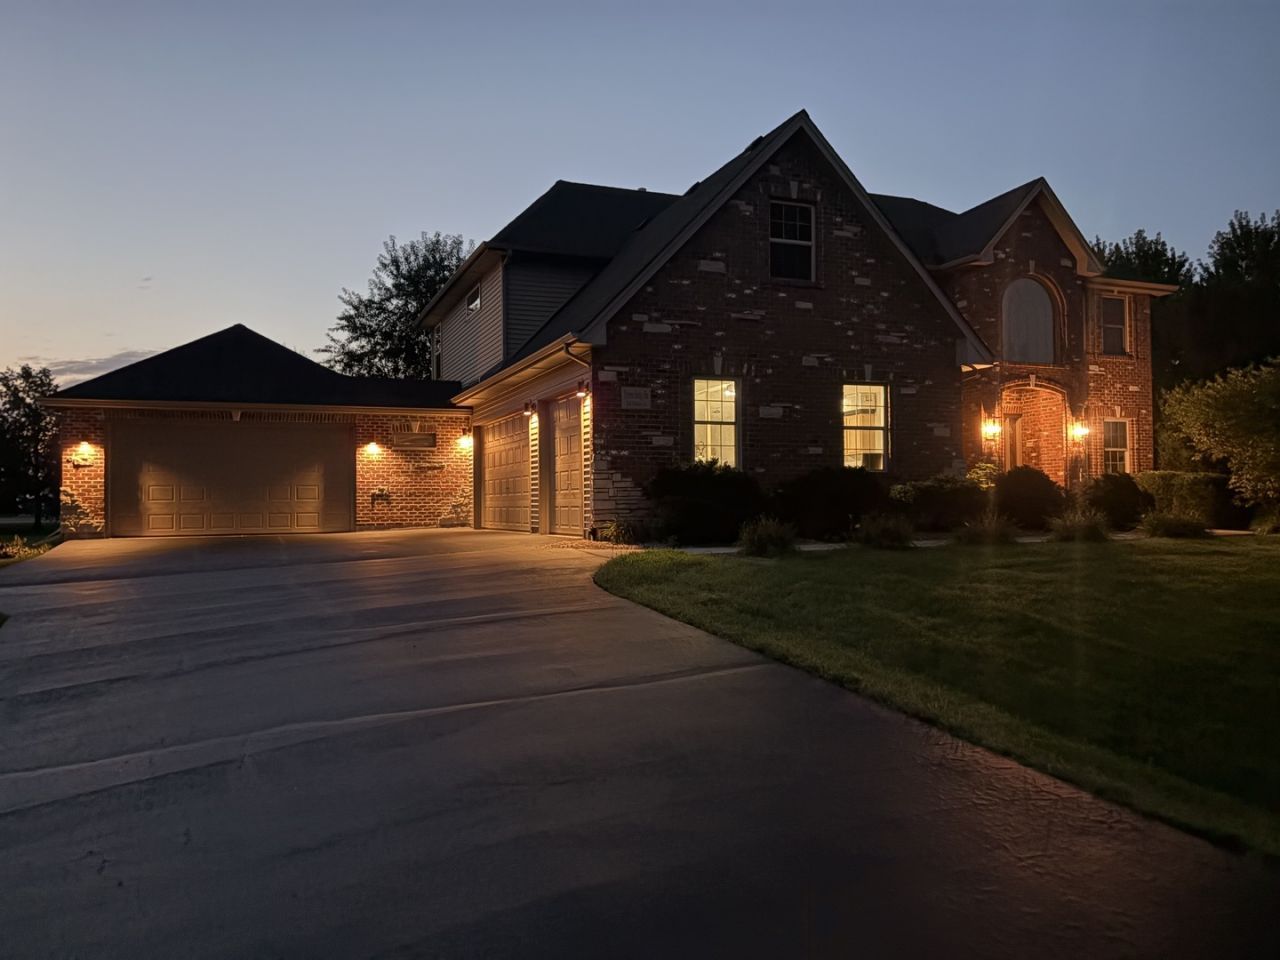
Welcome to this custom McCue Builders James II Model-a timeless Georgian home packed with character, major mechanical upgrades, and endless possibilities. Main Level & Layout: Features true hardwood flooring through the kitchen, dining room, and main walkways, with new carpeting in key living spaces. Enjoy formal dining with a double-tray ceiling, an inviting living room with a masonry gas log fireplace, and a light-filled den/office overlooking serene views. Transom windows bring in tons of natural light throughout. Chef's Kitchen: Equipped with a six-burner range, high-capacity 700 CFM exterior-vented hood, double ovens, granite countertops, and solid maple cabinetry. The first-floor laundry room includes extra pantry storage and breezeway access. Unmatched 5-Car Garage Setup: A true headline feature! Includes a classic 3-car side-load garage PLUS an attached 2-car garage addition (25' deep) added in 2019 via the breezeway. Ideal for vehicle storage, workshop space, or toys. Upper Level: Sleek new luxury vinyl plank (LVP) flooring flows across the catwalk, primary bedroom, and primary walk-in closet. The primary suite features a quartz dual-sink vanity, separate shower, and Jacuzzi tub. Three additional spacious bedrooms and a full hall bath complete the second floor. Outdoor Space & Future Expansion: Step out onto the composite deck overlooking a sprawling 1+ acre yard. Downstairs, the full unfinished basement stands ready for your custom buildout-the ultimate canvas to build equity and make it uniquely yours. Turnkey Confidence: Freshly painted interior with updated light fixtures. Major updates: Roof (2019), HVAC (2019), Well Pump & Intake Tank (2019), and Sump Pump (2022). Move-in ready and waiting for its next chapter!
Property Features
Property Type: Residential - Single Family
Basement: Yes
Basement: Unfinished, Partial
Cooling: Central Air
Fireplaces: 1
Garage: 5
Heating: Natural Gas, Forced Air
Home Style: Georgian
Lot Size: 1.00 Acres
Roof Type: Asphalt
Taxes: $13,576
Year Built: 2002
Amenities
Vaulted Ceiling(s)
Cathedral Ceiling(s)
Walk-In Closet(s)
Open Floorplan
Granite Counters
Separate Dining Room
Pantry
Feature Descriptions
Additional rooms: Den
Appliances: Range, Microwave, Dishwasher, Refrigerator, Washer, Dryer, Humidifier
Association Includes: Other
Bath Features: Whirlpool, Separate Shower, Double Sink
Dining Room: Separate
Exterior: Vinyl Siding, Brick
Fireplace: Gas Log, Gas Starter
Fireplace Location(s): Family Room
HOA Fee: 600/ Annually
Laundry: Main Level
Lot Dimensions: 136X318X150X288
Other Equipment: Water-Softener Owned, Ceiling Fan(s), Sump Pump
Parcel#: 0236104005
Parking: Asphalt, Garage Door Opener, Garage, Yes, Garage Owned, Attached
Sewer: Septic Tank
Total Rooms: 9
Township: Oswego
Water: Well
Room Sizes
Den: 13X12
Bedroom 2: 13X11
Bedroom 3: 13X11
Bedroom 4: 12X12
Dining Room: 14X12
Family Room: 17X19
Kitchen: 20X18
Laundry: 13X6
Living Room: 12X12
Primary Bedroom: 24X18
Local Schools
High School: Yorkville High School
Middle School: Yorkville Middle School
Elementary School: Yorkville Grade School
School District: District 115
Listed By / Shown By
Listed By
Agency Name: Brummel Properties, Inc.
Agency Phone: 630-551-8005
Shown By
Agency Title: Gambino Realtors
Agency Phone: 815-282-2222

Estimate Your Payment
Estimated Payment
$ 4,394.27 per month $3,066.06 Principal & Interest $1,131.33 Property Tax $196.88 Homeowner's Insurance
366 Tallgrass Lane | MLS# 12769701
This single family home located at 366 Tallgrass Lane, Yorkville, IL 60560 is currently listed for sale with an asking price of $675,000. This property was built in 2002 and has 4 bedrooms and 2 full and 1 partial baths with 2800 sq. ft. Tallgrass Lane is located within the District 115 school district. Search Yorkville real estate on www.gogambino.com today.