
BEDS3
BATHS1 full 1 partial
SQUARE FEET1,611
MLS#12698465
STATUSNew
PROPERTY TYPEResidential - Single Family
SCHOOLDistrict 121
Property Description
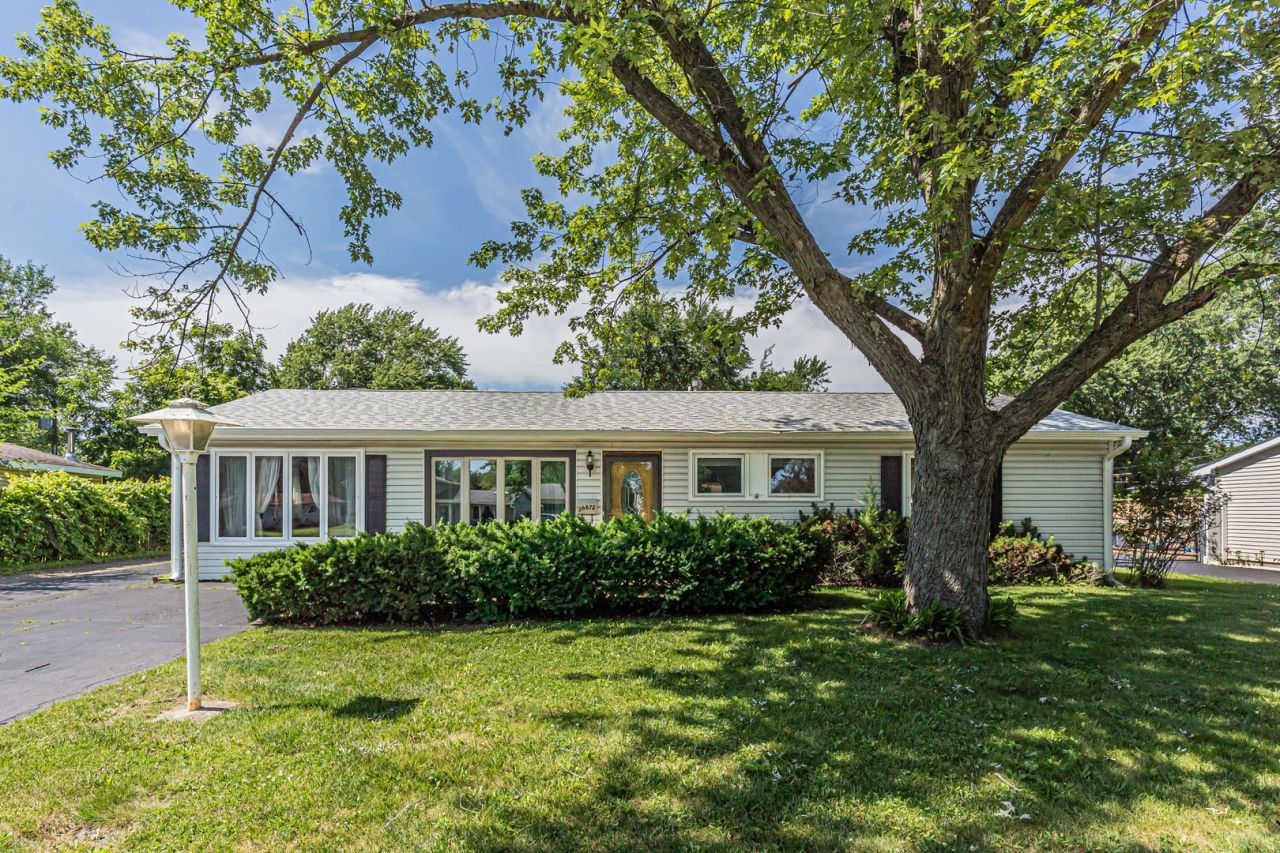
Welcome to 36672 N Traer Terrace in Gurnee's desirable Grandwood Park neighborhood! This expanded ranch offers 3 bedrooms and 1.5 baths with a flexible floor plan designed to fit a variety of lifestyles. The spacious rear addition provides endless possibilities and can be used as a den, home office, craft room, playroom, or large dining area. Situated on an oversized lot, the home features a fenced backyard with plenty of space for entertaining, gardening, or simply relaxing. The detached 2.5-car garage is complemented by two additional rooms behind the garage, providing excellent space for storage, a workshop, hobby area, or other creative uses. Major updates provide added peace of mind, including a newer roof (2019), soffit, fascia, and gutters (2021), furnace (2016), and a new air conditioner and select windows (2025). This is a wonderful opportunity to own a well-maintained home with flexible living space, a spacious yard, and many important updates already completed. Enjoy a prime location close to schools, parks, shopping, restaurants, Gurnee Mills, and convenient access to Interstate 94.
Property Features
Property Type: Residential - Single Family
Basement: None
Cooling: Central Air
Fireplaces: 1
Garage: 2
Heating: Natural Gas, Forced Air
Lot Size: 65 x143 x 78 x143
Taxes: $2,970
Year Built: 1967
Feature Descriptions
Additional rooms: Bonus Room
Association Includes: None
Exterior: Vinyl Siding
Lot Dimensions: 65 x143 x 78 x143
Parcel#: 07072020220000
Parking: Yes, Detached, Garage
Sewer: Public Sewer
Total Rooms: 8
Township: Warren
Water: Public
Room Sizes
Bonus Room: 12X10
Bedroom 2: 12X10
Bedroom 3: 11X11
Dining Room: COMBO
Family Room: 11X13
Kitchen: 8X10
Laundry: 3X5
Living Room: 12X13
Primary Bedroom: 12X11
Local Schools
High School: Warren Township High School
School District: District 121
Listed By / Shown By
Listed By
Agency Name: Vylla Home
Agency Phone: 773-831-2000
Shown By
Agency Title: Gambino Realtors
Agency Phone: 815-282-2222

Estimate Your Payment
Estimated Payment
$ 1,793.89 per month $1,453.09 Principal & Interest $247.50 Property Tax $93.30 Homeowner's Insurance
36672 N Traer Terrace | MLS# 12698465
This single family home located at 36672 N Traer Terrace , Gurnee, IL 60031 is currently listed for sale with an asking price of $319,900. This property was built in 1967 and has 3 bedrooms and 1 full and 1 partial baths with 1611 sq. ft. N Traer Terrace is located within the District 121 school district. Search Gurnee real estate on www.gogambino.com today.