
BEDS3
BATHS2 full
SQUARE FEET1,600
MLS#12738710
STATUSNew
PROPERTY TYPEResidential - Single Family
SUBDIVISIONGrandwood Park
SCHOOLDistrict 121
Property Description
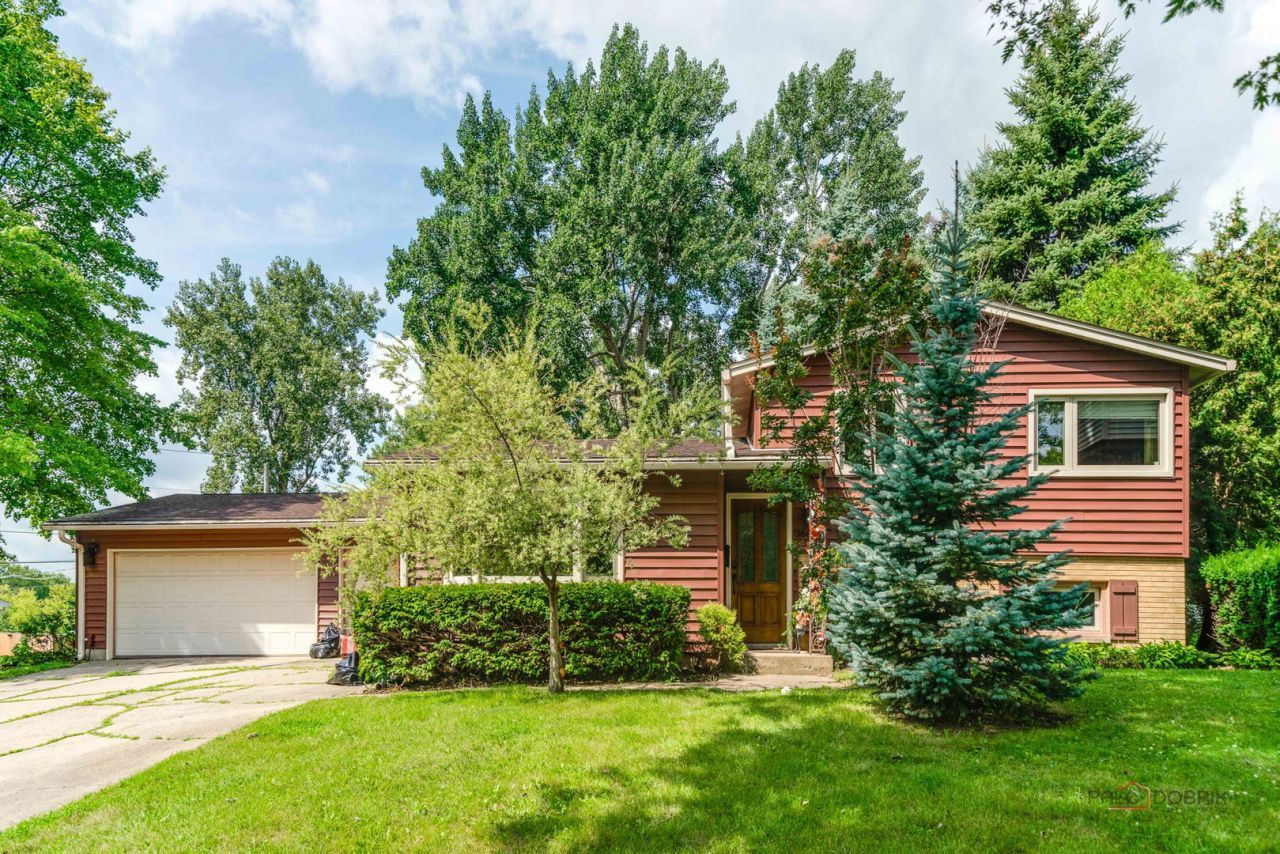
Welcome to this beautifully customized 3-bedroom home situated on a spacious corner lot in Gurnee, offering impressive upgrades throughout and plenty of space for everyday living and entertaining. The bright living room features a large bay window and beautiful hardwood flooring, while the custom kitchen offers abundant countertop space, white cabinetry, granite surfaces, and an open layout with a generous dining area. Upstairs, you'll find three comfortable bedrooms and a beautifully designed stone bathroom featuring a bubbling soaking tub, heated flooring, heated towel rack, Bluetooth ceiling fan, and extensive custom lighting. The finished lower level expands the living space with a family room, laundry area, and an impressive custom bathroom featuring an oversized shower with a large stone bench, ceiling-mounted rainfall shower fixture, and heated flooring. Outside, enjoy a quiet and private backyard surrounded by mature trees and greenery. A large two-level wood deck with a pergola creates an exceptional setting for outdoor dining, entertaining, or simply relaxing. The backyard also features a custom treehouse, adding even more character to the outdoor space. An oversized attached three-car garage provides plenty of room for vehicles, storage, hobbies, and more. Major exterior improvements include replacement windows and new wide, double-insulated siding completed in 2019, along with a new roof installed in 2020. With extensive custom finishes, valuable recent improvements, and generous indoor and outdoor living spaces, this home is truly one of a kind.
Property Features
Property Type: Residential - Single Family
Basement: Yes
Basement: Finished, Partial
Cooling: Central Air
Garage: 3
Heating: Natural Gas
Lot Size: 0.28 Acres
Roof Type: Asphalt
Taxes: $7,862
Year Built: 1962
Feature Descriptions
Additional rooms: Eating Area
Appliances: Range, Microwave, Dishwasher, Refrigerator, Washer, Dryer, Disposal
Association Includes: None
Exterior: Aluminum Siding, Brick
Lot: Corner Lot, Irregular Lot
Lot Dimensions: 84X149X74X37X86
Other Equipment: Ceiling Fan(s), Sump Pump
Parcel#: 07073080030000
Parking: Concrete, Garage Door Opener, Garage, Yes, Garage Owned, Attached
Sewer: Public Sewer
Total Rooms: 7
Township: Warren
Water: Public
Room Sizes
Eating Area: 10X9
Bedroom 2: 12X9
Bedroom 3: 10X9
Family Room: 23X15
Kitchen: 10X10
Living Room: 16X11
Primary Bedroom: 12X9
Local Schools
High School: Warren Township High School
Middle School: Woodland Middle School
Elementary School: Woodland Elementary School
School District: District 121
Listed By / Shown By
Listed By
Agency Name: RE/MAX FUTURE
Agency Phone: 773-328-8055
Shown By
Agency Title: Gambino Realtors
Agency Phone: 815-282-2222

Estimate Your Payment
Estimated Payment
$ 2,438.90 per month $1,676.11 Principal & Interest $655.17 Property Tax $107.63 Homeowner's Insurance
36696 N Grandwood Drive | MLS# 12738710
This single family home located at 36696 N Grandwood Drive , Gurnee, IL 60031 is currently listed for sale with an asking price of $369,000. This property was built in 1962 and has 3 bedrooms and 2 full baths with 1600 sq. ft. N Grandwood Drive is located in the Grandwood Park subdivision within the District 121 school district. Search Grandwood Park real estate on www.gogambino.com today.