
BEDS3
BATHS2 full 1 partial
SQUARE FEET1,922
MLS#202604082
STATUSActive
PROPERTY TYPEResidential - Single Family
SCHOOLOther/Outside Area
Property Description
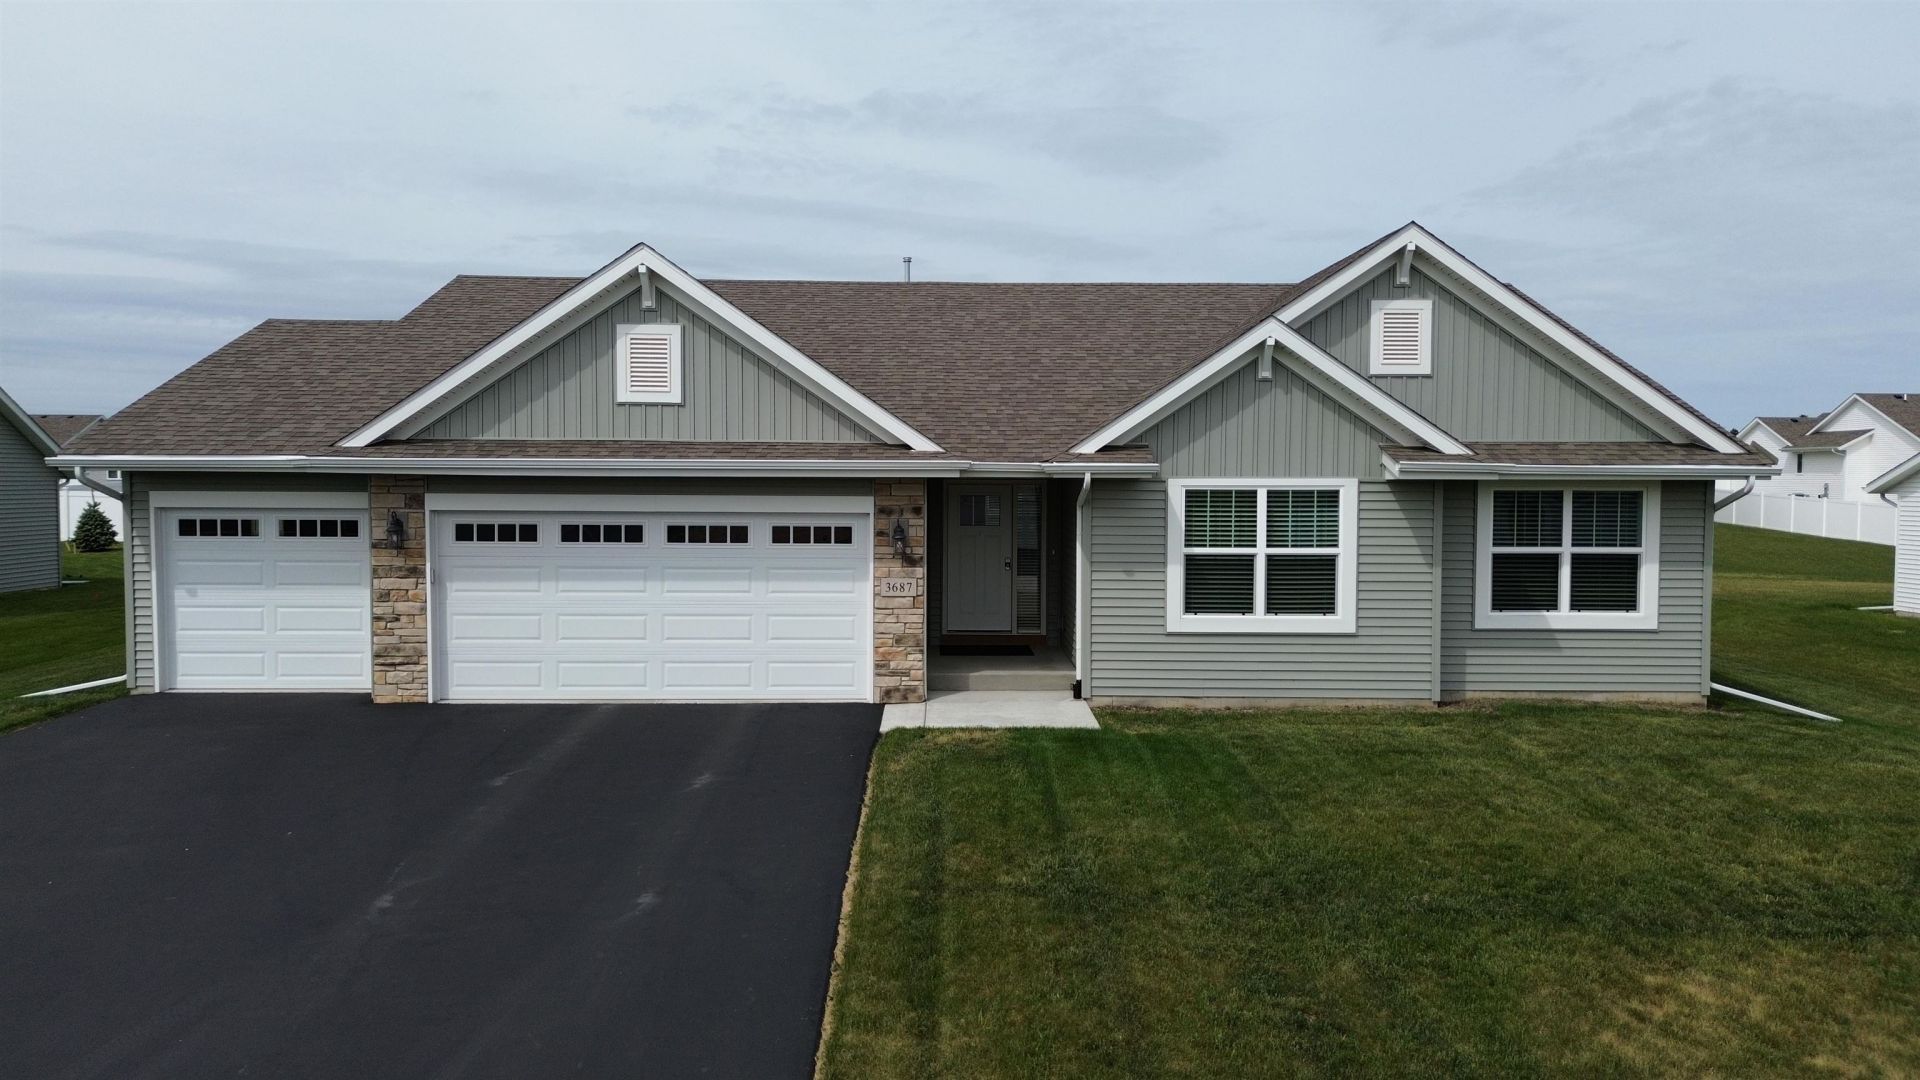
Welcome home to growing Eagle Ridge Subdivision! This one owner home shows like nearly new construction and has been exceptionally maintained and thoughtfully updated throughout. Offering 1922 SF of finished living space, this move-in ready property features fresh neutral paint, white trim and interior doors, plus numerous recent updates including a new water softener, newly painted deck, updated mirrors, towel bars, cabinet and drawer hardware, new refrigerator and garbage disposal. The spacious dine-in kitchen is truly the heart of the home with two full walls of cabinetry, a large island with breakfast bar seating, pantry closet, and included stainless appliances including range/oven, dishwasher, and microwave. The open and functional layout continues with a convenient first floor laundry and mud room area. The primary suite offers a large walk-in closet, private bath, and double bowl vanity. Full basement w/egress. Attached 3 car garage, and attractive vinyl and stone exterior.
Property Features
Property Type: Residential - Single Family
Basement: Yes
Cooling: Central Air
Garage: 3
Heating: Forced Air
Home Style: Ranch
Lot Size: 0.29 Acres
Roof Type: Shingle
Taxes: $5,988
Appliances
Disposal
Dishwasher
Dryer
Microwave
Refrigerator
Stove/Cooktop
Sump Pump
Washer
Water Softener
Feature Descriptions
Basement: Full
Exterior: Cement Board, Vinyl
General Features: Deck, Main Floor Primary, Partial Exposure
Land features: City/Town, Subdivision
Sewer: City/Community
Water: City/Community
Room Sizes
Bedroom 1: 13 X 13 Level - Main
Bedroom 2: 13 X 11 Level - Main
Bedroom 3: 11 X 11 Level - Main
Kitchen: 16 X 10 Level - Main
Living Room: 15 X 12 Level - Main
Dining Room: 16 X 11 Level - Main
MUD: 10 X 5 Level - Main
FFL: 8 X 6 Level - Main
Local Schools
School District: Other/Outside Area
Listed By / Shown By
Listed By
Agency Name: DICKERSON & NIEMAN
Shown By
Agency Title: Gambino Realtors
Agency Phone: 815-282-2222

Estimate Your Payment
Estimated Payment
$ 2,427.76 per month $1,812.38 Principal & Interest $499.00 Property Tax $116.38 Homeowner's Insurance
3687 Cardinal Drive | MLS# 202604082
This single family home located at 3687 Cardinal Drive, Beloit, WI 53511 is currently listed for sale with an asking price of $399,000. This property has 3 bedrooms and 2 full and 1 partial baths with 1922 sq. ft. Cardinal Drive is located within the Other/Outside Area school district. Search Beloit real estate on www.gogambino.com today.