
BEDS3
BATHS2 full
SQUARE FEET1,383
MLS#12715891
STATUSNew
PROPERTY TYPEResidential -
SUBDIVISIONSpring Mill
SCHOOLDistrict 211
Property Description
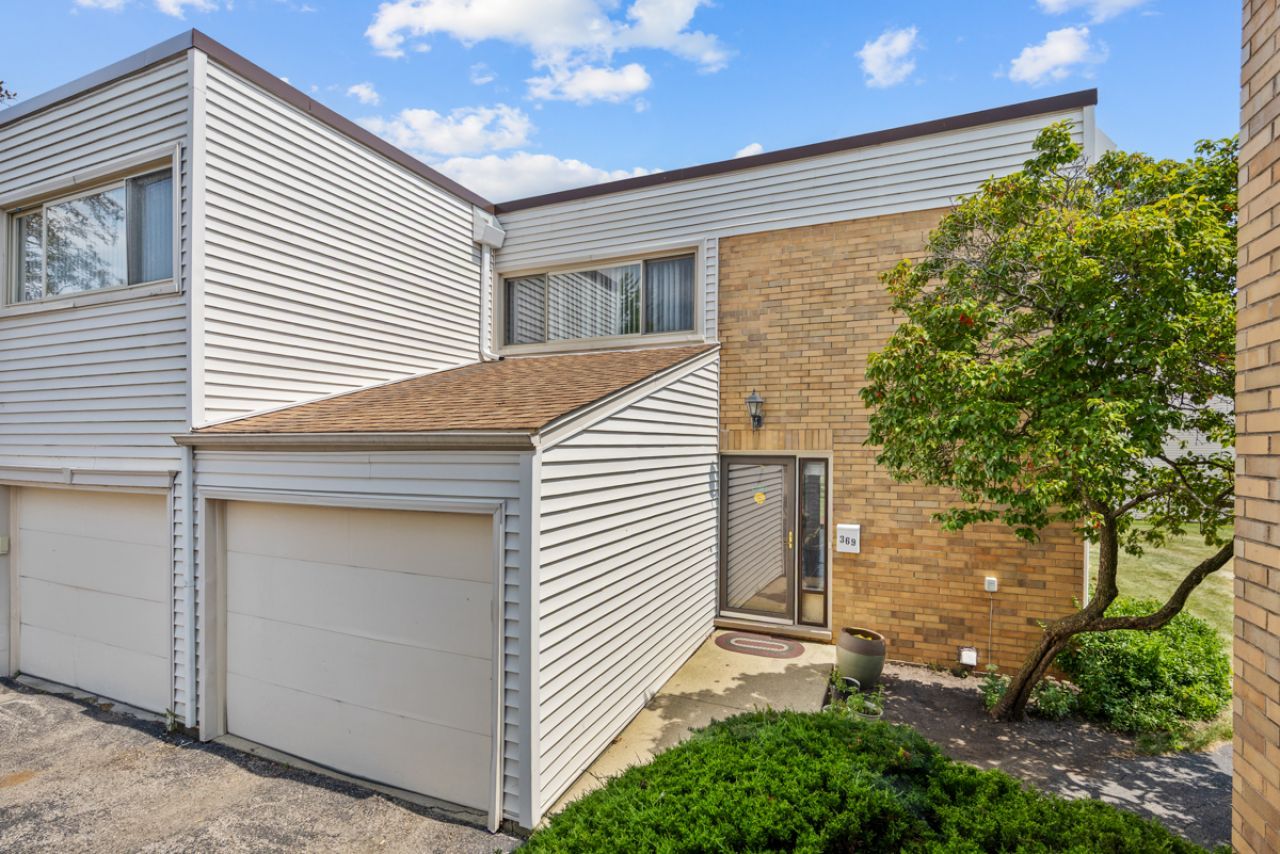
Beautifully updated cornerlot townhouse filled with natural sunlight. Main level features oak hardwood floors, an updated kitchen with brandnew Samsung appliances (Dec 2025), recessed lighting, and a remodeled full bath. Large patio doors open to a freshly painted deck and open backyard. Upstairs offers three bedrooms, fresh interior paint, and a spacious walkin closet that can double as a kids' room or study. Second floor has spacious full bathroom with double sink.The huge finished basement is perfect for a family room, movie theater, or game space. Recent upgrades include a new water heater (May 2026), new hardwood stairs (April 2026). Located in toprated School Districts 54 & 211, with access to a community pool, clubhouse, and park. Close to shopping, dining, parks, Metra, and expressways. Movein ready with modern updates and an unbeatable location.
Property Features
Property Type: Residential -
Basement: Yes
Basement: Finished, Full
Cooling: Central Air
Garage: 1
Heating: Natural Gas, Forced Air
Lot Size: 25 X 52
Roof Type: Asphalt
Stories: 2.0
Taxes: $6,621
Year Built: 1975
Amenities
Dining Combo
Pantry
Feature Descriptions
Additional rooms: Storage, Recreation Room
Appliances: Range, Microwave, Dishwasher, Refrigerator, Washer, Dryer, Disposal
Association Amenities: Park
Association Includes: Parking, Insurance, Exterior Maintenance, Lawn Care, Snow Removal
Bath Features: Soaking Tub
Dining Room: Combined w/ LivRm
Exterior: Aluminum Siding, Vinyl Siding, Brick
HOA Fee: 299/ Monthly
Laundry: Washer Hookup, Gas Dryer Hookup, In Unit
Lot Dimensions: 25 X 52
Other Equipment: CO Detectors, Ceiling Fan(s), Sump Pump
Parcel#: 07151080200000
Parking: Asphalt, Garage Door Opener, Yes, Garage Owned, Attached, Garage
Pet Allowed: Cats OK, Dogs OK
Sewer: Public Sewer
Total Rooms: 8
Township: Schaumburg
Water: Lake Michigan
Room Sizes
Storage: 6X9
Recreation Room: 23X16
Bedroom 2: 12X11
Bedroom 3: 12X11
Dining Room: 12X9
Family Room: 22X22
Kitchen: 12X12
Laundry: 12X9
Living Room: 16X12
Primary Bedroom: 15X11
Local Schools
High School: J B Conant High School
Middle School: Keller Junior High School
Elementary School: Lakeview Elementary School
School District: District 211
Listed By / Shown By
Listed By
Agency Name: Property Economics Inc.
Agency Phone: 630-283-2111
Shown By
Agency Title: Gambino Realtors
Agency Phone: 815-282-2222

Estimate Your Payment
Estimated Payment
$ 2,238.81 per month $1,585.27 Principal & Interest $551.75 Property Tax $101.79 Homeowner's Insurance
369 Cedar Tree Court | MLS# 12715891
This home located at 369 Cedar Tree Court , Hoffman Estates, IL 60169 is currently listed for sale with an asking price of $349,000. This property was built in 1975 and has 3 bedrooms and 2 full baths with 1383 sq. ft. Cedar Tree Court is located in the Spring Mill subdivision within the District 211 school district. Search Spring Mill real estate on www.gogambino.com today.